Spacious, flexible living in an established Green Meadows neighborhood—offering exceptional value for the size and setting.This expanded ranch with a full basement is anything but typical, providing a layout that works beautifully for multi-generational living, work-from-home needs, or simply having room to spread out. The main level features a bright, east-facing great room where morning light fills the living, dining, and kitchen spaces. The kitchen is updated with quartz counters, gas range, and newer flooring, creating a comfortable and functional heart of the home. A large deck extends off the dining area—perfect for morning coffee or entertaining with a neighborhood view. Set on a 12,000+ sq ft lot, the backyard offers a park-like setting with room to garden, play, or gather, complete with sprinkler system and gated access for additional parking or toys. Major system updates are already in place: high-efficiency furnace and A/C, tankless water heater with booster, updated 200-amp electrical panel, newer windows, durable LVP flooring and brand new carpet on lower level. The lower level—with its own exterior entrance—adds incredible versatility for additional living space, hobbies, or extended household use (non-conforming 5th bedroom included). Oversized 2-car garage with hot/cold water, ample power, and newer LiftMaster openers. Storage throughout. Built in 1968 with quality craftsmanship and well-maintained over time, this home blends original character with meaningful updates—ready to enjoy now or personalize further. Located in a well-established neighborhood near Green Meadows recreational amenities (golf, tennis, pools, and more—see attached information). Priced well below surrounding homes, offering a unique opportunity to gain space, long-term value, with low maintenance costs in this area.
Sold
$565,000
7212 NE 74th Ave, Vancouver, WA 98662
5beds
2,881sqft
Residential, Single Family Residence
Built in 1968
0.28 Acres Lot
$569,100 Zestimate®
$196/sqft
$4,066 Estimated rent
Home value
$569,100
$541,000 - $598,000
$4,066/mo
Zestimate® history
Owner options
List your home for rent
$4,066/mo
Rent Zestimate®
Find your next renter with Zillow Rental Manager. Plus, with online applications, you can quickly screen prospective tenants – for free.
$4,066/mo
Rent Zestimate®
Refinance and save
$3,463/mo
Est. payment
Refinancing to a lower rate could help reduce your monthly payments and save thousands over the life of the loan.
$3,463/mo
Est. payment
Explore your selling options
Work with a Zillow partner agent
Leverage their expertise and Zillow's premium Showcase listings to get your home seen by more buyers.
Get startedList with your own agent
Get your home in front of millions of buyers by listing it on Zillow.
Learn how to do itSell it yourself
Take full control of how buyers see your home on Zillow by listing For Sale by Owner (FSBO).
List your homeWhat's special
Newer flooringSprinkler systemNeighborhood viewDurable lvp flooringSpacious flexible livingGas rangeStorage throughout
Zillow last checked:
Listing updated:
Listed by:
Victoria Cooper 503-381-7831,
Knipe Realty ERA Powered
Bought with:
Alan Reeves, 31317
Windermere Northwest Living
Source: RMLS (OR),MLS#: 241600668
Facts & features
Interior
Bedrooms & bathrooms
- Bedrooms: 5
- Bathrooms: 2
- Full bathrooms: 2
- Main level bathrooms: 2
Rooms
- Room types: Bedroom 4, Utility Room, Bedroom 5, Bedroom 2, Bedroom 3, Dining Room, Family Room, Kitchen, Living Room, Primary Bedroom
Primary bedroom
- Features: Bathroom, Double Closet, Walkin Shower, Wallto Wall Carpet
- Level: Main
- Area: 169
- Dimensions: 13 x 13
Bedroom 2
- Features: Double Closet, Wallto Wall Carpet
- Level: Main
- Area: 221
- Dimensions: 17 x 13
Bedroom 3
- Features: Double Closet, Wallto Wall Carpet
- Level: Main
- Area: 132
- Dimensions: 12 x 11
Bedroom 4
- Features: Double Closet, Wallto Wall Carpet
- Level: Main
- Area: 221
- Dimensions: 17 x 13
Bedroom 5
- Features: Double Closet, Wallto Wall Carpet
- Level: Lower
- Area: 238
- Dimensions: 17 x 14
Dining room
- Features: Deck, Great Room, Sliding Doors, Laminate Flooring
- Level: Main
- Area: 120
- Dimensions: 12 x 10
Family room
- Features: Exterior Entry, Fireplace, Wallto Wall Carpet
- Level: Lower
- Area: 375
- Dimensions: 25 x 15
Kitchen
- Features: Dishwasher, Disposal, Gas Appliances, Great Room, Free Standing Range, Free Standing Refrigerator, Laminate Flooring, Quartz
- Level: Main
- Area: 80
- Width: 8
Living room
- Features: Fireplace, Great Room, Sliding Doors, Laminate Flooring
- Level: Main
- Area: 247
- Dimensions: 19 x 13
Heating
- Forced Air 95 Plus, Fireplace(s)
Cooling
- Central Air
Appliances
- Included: Convection Oven, Dishwasher, Disposal, Free-Standing Gas Range, Free-Standing Refrigerator, Gas Appliances, Plumbed For Ice Maker, Range Hood, Washer/Dryer, Free-Standing Range, Gas Water Heater, Tankless Water Heater
- Laundry: Laundry Room
Features
- Quartz, Double Closet, Built-in Features, Closet, Great Room, Bathroom, Walkin Shower, Pantry
- Flooring: Wall to Wall Carpet, Laminate
- Doors: Sliding Doors
- Windows: Double Pane Windows, Vinyl Frames
- Basement: Partially Finished
- Number of fireplaces: 2
- Fireplace features: Gas, Wood Burning
Interior area
- Total structure area: 2,881
- Total interior livable area: 2,881 sqft
Property
Parking
- Total spaces: 2
- Parking features: Driveway, On Street, Garage Door Opener, Oversized
- Garage spaces: 2
- Has uncovered spaces: Yes
Features
- Levels: Two
- Stories: 2
- Patio & porch: Covered Patio, Deck, Porch
- Exterior features: Gas Hookup, Yard, Exterior Entry
- Fencing: Fenced
- Has view: Yes
- View description: Territorial
Lot
- Size: 0.28 Acres
- Dimensions: 12,156 SF
- Features: Level, Sprinkler, SqFt 10000 to 14999
Details
- Additional structures: GasHookup
- Parcel number: 105522152
Construction
Type & style
- Home type: SingleFamily
- Architectural style: Ranch
- Property subtype: Residential, Single Family Residence
Materials
- Aluminum Siding
- Foundation: Concrete Perimeter
- Roof: Composition
Condition
- Resale
- New construction: No
- Year built: 1968
Utilities & green energy
- Gas: Gas Hookup, Gas
- Sewer: Public Sewer
- Water: Public
- Utilities for property: Cable Connected
Community & HOA
Community
- Security: Security Lights, Fire Sprinkler System
- Subdivision: Green Meadows
HOA
- Has HOA: No
Location
- Region: Vancouver
Financial & listing details
- Price per square foot: $196/sqft
- Tax assessed value: $511,022
- Annual tax amount: $5,551
- Date on market: 3/30/2026
- Cumulative days on market: 2 days
- Listing terms: Cash,Conventional,FHA,VA Loan
- Road surface type: Concrete, Paved
Price history
| Date | Event | Price |
|---|---|---|
| 4/9/2026 | Sold | $565,000+1.8%$196/sqft |
Source:  RMLS (OR) #241600668 Report a problem RMLS (OR) #241600668 Report a problem | ||
| 4/2/2026 | Pending sale | $555,000$193/sqft |
Source: RMLS (OR) #241600668 Report a problem | ||
| 3/30/2026 | Listed for sale | $555,000+142.4%$193/sqft |
Source: RMLS (OR) #241600668 Report a problem | ||
| 9/12/2014 | Sold | $229,000$79/sqft |
Source: RMLS (OR) #14315709 Report a problem | ||
| 8/9/2014 | Listed for sale | $229,000$79/sqft |
Source: Premiere Property Group #14315709 Report a problem | ||
Public tax history
| Year | Property taxes | Tax assessment |
|---|---|---|
| 2024 | $5,003 -2.2% | $511,022 -6.3% |
| 2023 | $5,117 +7.5% | $545,392 +0.5% |
| 2022 | $4,759 +12.1% | $542,723 +14.4% |
| 2021 | $4,246 +15.1% | $474,224 +19% |
| 2020 | $3,689 | $398,590 +11.4% |
| 2019 | $3,689 +5.9% | $357,925 +2% |
| 2018 | $3,483 -7.2% | $351,067 +12.1% |
| 2017 | $3,753 +10.8% | $313,248 +8.8% |
| 2016 | $3,387 +7.1% | $287,874 +15.4% |
| 2015 | $3,164 -7.2% | $249,427 -1.7% |
| 2014 | $3,408 | $253,706 +14.6% |
| 2013 | $3,408 +7.9% | $221,379 +8.8% |
| 2012 | $3,159 -6.4% | $203,384 -9.3% |
| 2011 | $3,374 +0.6% | $224,308 -10% |
| 2010 | $3,353 +6.4% | $249,231 -9.4% |
| 2009 | $3,153 | $275,173 -7.1% |
| 2008 | -- | $296,300 |
| 2007 | -- | $296,300 +50.9% |
| 2005 | -- | $196,400 |
| 2004 | -- | $196,400 +19.3% |
| 2001 | $2,361 +4.2% | $164,600 +4.3% |
| 2000 | $2,264 | $157,800 |
Find assessor info on the county website
Neighborhood: Walnut Grove
Nearby homes
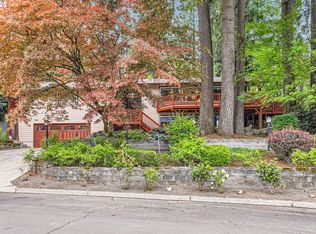
- $835,0006 bd3 ba3.5k sqft7206 NE 74th Ave, Vancouver, WA 98662Sold
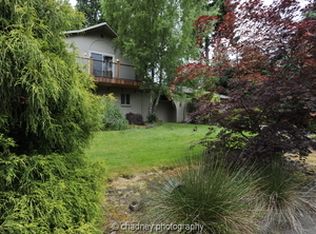
- $510,7003 bd2 ba1.9k sqft7320 NE Fairway Ave, Vancouver, WA 98662Off Market
- $638,2003 bd2 ba2.1k sqft7308 NE 72nd Pl, Vancouver, WA 98662Off Market
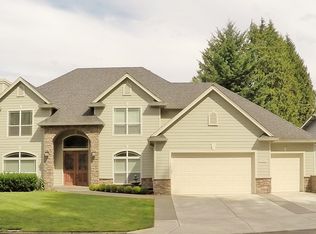
- $789,9004 bd3 ba3.2k sqft7211 NE 74th Ave, Vancouver, WA 98662Off Market
- $506,7003 bd2 ba1.2k sqft7300 NE 72nd Pl, Vancouver, WA 98662Off Market
- $529,5003 bd3 ba1.9k sqft7205 NE 74th Ave, Vancouver, WA 98662Off Market
- $843,3004 bd2 ba3.7k sqft7220 NE Fairway Ave, Vancouver, WA 98662Off Market
- $577,9004 bd3 ba2.3k sqft7305 NE 72nd Pl, Vancouver, WA 98662Off Market
Nearby schools
GreatSchools rating
- 2/10Walnut Grove Elementary SchoolGrades: K-5Distance: 0.6 mi
- 2/10Gaiser Middle SchoolGrades: 6-8Distance: 2.4 mi
- 1/10Fort Vancouver High SchoolGrades: 9-12Distance: 2.7 mi
Schools provided by the listing agent
- Elementary: Walnut Grove
- Middle: Gaiser
- High: Fort Vancouver
Source: RMLS (OR). This data may not be complete. We recommend contacting the local school district to confirm school assignments for this home.
Get a cash offer in 3 minutes
Find out how much your home could sell for in as little as 3 minutes with a no-obligation cash offer.
Estimated market value
$569,100
Get a cash offer in 3 minutes
Find out how much your home could sell for in as little as 3 minutes with a no-obligation cash offer.
Estimated market value
$569,100
- Washington
- Clark County
- Vancouver
- 98662
- Walnut Grove
- 7212 NE 74th Ave
Nearby cities
Nearby neighborhoods
Nearby zip codes
Other Vancouver Topics
