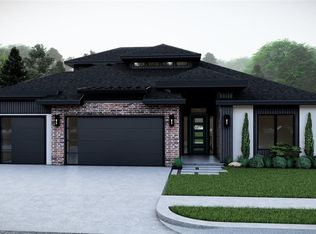
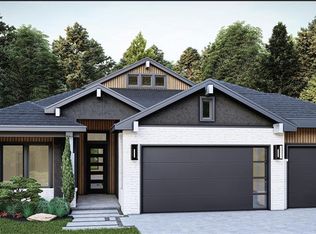
Limited-Time Builder Summer Special! Call for Details! The perfect blend of contemporary design and timeless traditional elements makes this home the complete package in highly sought-after Rockwell Park. Come experience the quality and craftsmanship of this solid, newly built residence at 7212 NW 154th Street, Edmond, Oklahoma, thoughtfully designed by a builder known for consistent excellence. From the moment you enter inside, you’ll appreciate the seamless flow of the open-concept living, dining, and kitchen areas, ideal for both everyday living and effortless entertaining. Tile flooring, a long center island, display cabinetry, & under-cabinet lighting elevate the kitchen, while the inviting living room centers around a fireplace that anchors the space with warmth and style. The primary suite provides a true retreat, offering room to unwind. Its spa-inspired bathroom features a freestanding soaking tub, a tiled walk-in shower, dual vanities, serene color tones, and walk-in closet complete with built-in cabinetry. A convenient built-in mud bench near the entry keeps the home organized. The thoughtfully designed layout includes four bedrooms and three bathrooms, with the fourth bedroom featuring its own private bath, perfect for guests. Peaceful evenings on the covered back patio overlooking your yard, maintained with a sprinkler system. Highlights include double ovens, tankless water heater, & wired for a security system. Rockwell Park enhances daily life with community amenities such as a neighborhood pool, and playground. Its prime location offers quick access to premier dining, shopping, & entertainment. Located in the desirable Deer Creek School District, this exceptional home combines luxury, practicality, & true ease of living. Linda Plan offers curb appeal & an one-story layout that is perfect for hosting and everyday comfort. Welcome home!
Sold for $479,900
Zillow last checked:
Listing updated:
Bought with:
Karen Blevins, 128528
Chinowth & Cohen
Source: MLSOK/OKCMAR as distributed by MLS GRID,MLS#: 1226273
Price history
| Date | Event | Price |
|---|---|---|
| 9/2/2026 | Sold | $479,900$205/sqft |
Source:  MLSOK/OKCMAR as distributed by MLS GRID #1226273 Report a problem MLSOK/OKCMAR as distributed by MLS GRID #1226273 Report a problem | ||
| 8/2/2026 | Pending sale | $479,900$205/sqft |
Source: MLSOK/OKCMAR as distributed by MLS GRID #1226273 Report a problem | ||
| 12/11/2024 | Listed for sale | $479,900$205/sqft |
Source: MLSOK/OKCMAR as distributed by MLS GRID #1135011 Report a problem | ||
| 9/17/2024 | Pending sale | $479,900$205/sqft |
Source: MLSOK/OKCMAR as distributed by MLS GRID #1135011 Report a problem | ||
| 9/17/2024 | Listed for sale | $479,900$205/sqft |
Source: MLSOK/OKCMAR as distributed by MLS GRID #1135011 Report a problem | ||
Get a cash offer in 3 minutes
Find out how much your home could sell for in as little as 3 minutes with a no-obligation cash offer.
Estimated market value
$480,300
