Skip main navigation
Sold
  • Price Unknown

    7212 Norma St, Fort Worth, TX 76112

    3beds
    1,279sqft
    Single Family Residence
    Built in 1971
    7,666.56 Square Feet Lot
    $245,100 Zestimate®
    $--/sqft
    $1,795 Estimated rent

    Home value

    $245,100

    $230,000 - $262,000

    $1,795/mo

    Zestimate® history
    Loading
    Loading...

    Owner options

    List your home for rent

    $1,795/mo

    Rent Zestimate®

    Find your next renter with Zillow Rental Manager. Plus, with online applications, you can quickly screen prospective tenants – for free.

    Learn more

    $1,795/mo

    Rent Zestimate®

    Refinance and save

    Refinancing to a lower rate could help reduce your monthly payments and save thousands over the life of the loan.

    See today's rates

    Explore your selling options

    Work with a Zillow partner agent

    Leverage their expertise and Zillow's premium Showcase listings to get your home seen by more buyers.

    Get started

    List with your own agent

    Get your home in front of millions of buyers by listing it on Zillow.

    Learn how to do it

    Sell it yourself

    Take full control of how buyers see your home on Zillow by listing For Sale by Owner (FSBO).

    List your home

    What's special

    Decorative lighting throughoutInviting spacesThoughtful design detailsOpen and airy feelFunctional floorplan
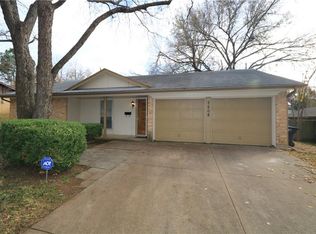
    Charming 3 bedroom, 2 bathroom home with inviting spaces and thoughtful design details throughout. The living room features a vaulted ceiling with decorative beam, creating an open and airy feel and making the main living area a standout space for relaxing or entertaining. Natural light flows through multiple windows, enhancing the comfortable layout. The home features decorative lighting throughout, adding warmth and character to the living areas, dining space, and bedrooms. The dining area sits conveniently near the kitchen and offers a bright spot for everyday meals or gatherings. The kitchen provides ample cabinetry and workspace, making meal preparation easy while maintaining a cozy, functional layout. All three bedrooms offer comfortable space and flexibility for guests, family, or a home office. Two bathrooms provide convenience for daily living. Outside, the fenced backyard offers privacy and usable outdoor space for pets, gardening, or entertaining. The property also includes multiple storage sheds, providing excellent room for tools, lawn equipment, hobbies, or additional storage needs. With its vaulted living room ceiling, decorative lighting, functional floorplan, and multiple backyard storage buildings, this home offers comfort, character, and practical space both inside and out.

    Zillow last checked:

    Listing updated:

    Listed by:

    John Pollock 0306245 817-460-3900,

    Pinnacle Group REALTORS 817-460-3900,

    Crystal Kizer 0673727 682-429-3285,

    Pinnacle Group REALTORS

    Bought with:

    Justin Zamarippa

    It's Closing Time Realty

    Source: NTREIS,MLS#: 21207785

    Facts & features

    Interior

    Bedrooms & bathrooms
    • Bedrooms: 3
    • Bathrooms: 2
    • Full bathrooms: 2
    Primary bedroom
    • Level: First
    • Dimensions: 16 x 11
    Bedroom
    • Level: First
    • Dimensions: 12 x 11
    Bedroom
    • Level: First
    • Dimensions: 12 x 11
    Dining room
    • Level: First
    • Dimensions: 10 x 11
    Kitchen
    • Level: First
    • Dimensions: 9 x 8
    Living room
    • Level: First
    • Dimensions: 12 x 19
    Heating
    • Central, Electric
    Cooling
    • Central Air, Electric
    Appliances
    • Included: Dishwasher, Electric Cooktop, Electric Oven, Disposal
    • Laundry: Washer Hookup, Dryer Hookup, ElectricDryer Hookup, Laundry in Utility Room
    Features
    • Decorative/Designer Lighting Fixtures
    • Flooring: Luxury Vinyl Plank, Tile
    • Has basement: No
    • Has fireplace: No
    Interior area
    • Total interior livable area: 1,279 sqft

    Property

    Parking
    • Total spaces: 2
    • Parking features: Driveway, Garage Faces Front, Garage, Garage Door Opener
    • Attached garage spaces: 2
    • Has uncovered spaces: Yes
    Features
    • Levels: One
    • Stories: 1
    • Pool features: None
    • Fencing: Wood
    Lot
    • Size: 7,666 sqft
    • Features: Interior Lot
    Details
    • Additional structures: Storage
    • Parcel number: 01852809

    Construction

    Type & style
    • Home type: SingleFamily
    • Architectural style: Spanish,Detached
    • Property subtype: Single Family Residence
    Materials
    • Brick
    • Roof: Composition
    Condition
    • Year built: 1971

    Utilities & green energy

    • Sewer: Public Sewer
    • Water: Public
    • Utilities for property: Sewer Available, Water Available

    Community & neighborhood

    Community
    • Community features: Curbs
    Location
    • Region: Fort Worth
    • Subdivision: Mc Gee A S Sub

    Other

    Other facts
    • Listing terms: Cash,Conventional,FHA,VA Loan

    Price history

    DateEventPrice
    5/1/2026Sold--
    Source: NTREIS #21207785 Report a problem
    4/7/2026Pending sale$240,000$188/sqft
    Source: NTREIS #21207785 Report a problem
    3/27/2026Contingent$240,000$188/sqft
    Source: NTREIS #21207785 Report a problem
    3/20/2026Listed for sale$240,000+29.7%$188/sqft
    Source: NTREIS #21207785 Report a problem
    6/26/2021Listing removed--
    Source: RE/MAX International Report a problem
    6/13/2021Pending sale$185,000$145/sqft
    Source: RE/MAX International #14593509 Report a problem
    6/10/2021Listing removed--
    Source: RE/MAX International Report a problem
    6/10/2021Pending sale$185,000$145/sqft
    Source: RE/MAX International #14593509 Report a problem
    6/5/2021Price change$185,000+105.8%$145/sqft
    Source: RE/MAX International #14593509 Report a problem
    1/8/2011Listed for sale$89,900$70/sqft
    Source: RE/MAX Pinnacle Group Realtors #11524649 Report a problem
    10/14/2010Listing removed$89,900$70/sqft
    Source: RE/MAX Pinnacle Group Realtors #11407032 Report a problem
    8/26/2010Listed for sale$89,900$70/sqft
    Source: Visual Tour #11407032 Report a problem

    Public tax history

    YearProperty taxesTax assessment
    2025$4,757 -2.4%$217,324
    2024$4,876 +55.6%$217,324 -0.7%
    2023$3,134 -21.2%$218,838 +19.7%
    2022$3,980 +21.9%$182,846 +50.5%
    2021$3,265 -20%$121,471 -18.3%
    2020$4,080 +6.7%$148,733 +3%
    2019$3,822 +10.9%$144,419 +15.3%
    2018$3,446 +11.1%$125,254 +12.5%
    2017$3,101 +16.6%$111,365 +18.6%
    2016$2,660 +29.3%$93,900 +4.5%
    2015$2,058 $89,829 +23.9%
    2014$2,058 $72,500
    2013-- $72,500
    2012-- $72,500 +8%
    2011-- $67,100 -0.6%
    2010-- $67,500 -7.4%
    2009-- $72,900
    2008-- $72,900 -10.2%
    2007-- $81,200
    2006-- $81,200
    2005-- $81,200 +6.8%
    2004-- $76,000
    2003-- $76,000
    2002-- $76,000 +26.7%
    2001-- $60,000
    2000-- $60,000

    Find assessor info on the county website

    Neighborhood: Handley

    Nearby schools

    GreatSchools rating
    Schools provided by the listing agent
    • Elementary: East Handley
    • Middle: Handley
    • High: Eastern Hills
    • District: Fort Worth ISD

    Source: NTREIS. This data may not be complete. We recommend contacting the local school district to confirm school assignments for this home.

    Get a cash offer in 3 minutes
    Find out how much your home could sell for in as little as 3 minutes with a no-obligation cash offer.
    Estimated market value
    $245,100
    Get a cash offer in 3 minutes
    Find out how much your home could sell for in as little as 3 minutes with a no-obligation cash offer.
    Estimated market value
    $245,100