HOA allows AIRBNB and SHORT-TERM RENTALS — a rare find in this corridor. Move in, rent it out, or both. Seller will include all furnishings for just $5,000, making this an investment-ready opportunity from day one. Live steps from everything. Set inside the Shops at Legacy, this three-story townhome puts 30+ restaurants, boutiques, and entertainment venues at your doorstep — with Legacy West, Frisco, and North Dallas all within minutes. The open-concept kitchen anchors the main level with a large island, abundant counter space, and a bright breakfast nook. Oversized windows flood the space with natural light and frame peaceful treetop views. Two flexible living areas adapt easily to a home office, media room, or second lounge — your call. The third floor belongs to the primary suite: a true retreat with two walk-in closets and a private terrace. Two additional bedrooms, a rennovated full bath, and laundry are conveniently located on the same level. HOA handles all landscaping, exterior maintenance, and common areas — plus there's a community park and walking trail just around the corner. A two-car attached garage rounds out the package.
Sold
Price Unknown
7212 Olivia Ln, Plano, TX 75024
3beds
1,806sqft
Townhouse
Built in 2005
871 Square Feet Lot
$513,300 Zestimate®
$--/sqft
$3,133 Estimated rent
Home value
$513,300
$488,000 - $539,000
$3,133/mo
Zestimate® history
Owner options
List your home for rent
$3,133/mo
Rent Zestimate®
Find your next renter with Zillow Rental Manager. Plus, with online applications, you can quickly screen prospective tenants – for free.
$3,133/mo
Rent Zestimate®
Refinance and save
$1,800/mo
Est. payment
Refinancing to a lower rate could help reduce your monthly payments and save thousands over the life of the loan.
$1,800/mo
Est. payment
Explore your selling options
Work with a Zillow partner agent
Leverage their expertise and Zillow's premium Showcase listings to get your home seen by more buyers.
Get startedList with your own agent
Get your home in front of millions of buyers by listing it on Zillow.
Learn how to do itSell it yourself
Take full control of how buyers see your home on Zillow by listing For Sale by Owner (FSBO).
List your homeWhat's special
Two-car attached garagePrivate terraceOversized windowsBright breakfast nookNatural lightPeaceful treetop viewsThree-story townhome
Zillow last checked:
Listing updated:
Listed by:
Lindsay Reyes 0556944,
Christie's Lone Star 214-821-3336,
Rosa Collins 0498429 972-679-0811,
Christie's Lone Star
Bought with:
Brad Ritz, 0667817
Compass RE Texas, LLC
Source: NTREIS,MLS#: 21177129
Facts & features
Interior
Bedrooms & bathrooms
- Bedrooms: 3
- Bathrooms: 3
- Full bathrooms: 2
- 1/2 bathrooms: 1
Primary bedroom
- Features: Dual Sinks, En Suite Bathroom, Garden Tub/Roman Tub, Separate Shower, Walk-In Closet(s)
- Level: Third
- Dimensions: 14 x 16
Bedroom
- Level: Third
- Dimensions: 10 x 12
Bedroom
- Level: Third
- Dimensions: 11 x 12
Primary bathroom
- Features: Dual Sinks, En Suite Bathroom, Granite Counters, Garden Tub/Roman Tub, Separate Shower
- Level: Third
- Dimensions: 10 x 10
Dining room
- Level: Second
- Dimensions: 10 x 10
Family room
- Features: Ceiling Fan(s), Fireplace
- Level: Second
- Dimensions: 11 x 14
Kitchen
- Features: Breakfast Bar, Built-in Features, Eat-in Kitchen, Galley Kitchen, Granite Counters, Kitchen Island, Pantry
- Level: Second
- Dimensions: 14 x 12
Living room
- Level: First
- Dimensions: 14 x 14
Utility room
- Features: Closet
- Level: Third
- Dimensions: 4 x 6
Heating
- Central, Natural Gas
Cooling
- Central Air, Ceiling Fan(s), Electric
Appliances
- Included: Dishwasher, Electric Cooktop, Electric Oven, Electric Water Heater, Disposal, Microwave, Refrigerator
- Laundry: Washer Hookup, Dryer Hookup, ElectricDryer Hookup, In Hall
Features
- Built-in Features, Chandelier, Decorative/Designer Lighting Fixtures, Double Vanity, Eat-in Kitchen, Granite Counters, High Speed Internet, Kitchen Island, Multiple Staircases, Pantry, Cable TV, Vaulted Ceiling(s), Natural Woodwork, Walk-In Closet(s), Wired for Sound
- Flooring: Carpet, Ceramic Tile, Engineered Hardwood
- Windows: Window Coverings
- Has basement: No
- Number of fireplaces: 1
- Fireplace features: Family Room, Gas, Gas Log, Gas Starter
Interior area
- Total interior livable area: 1,806 sqft
Property
Parking
- Total spaces: 2
- Parking features: Alley Access, Direct Access, Garage, Garage Door Opener, Garage Faces Rear
- Attached garage spaces: 2
Features
- Levels: Three Or More,Multi/Split
- Patio & porch: Front Porch, Terrace
- Exterior features: Lighting
- Pool features: None
Lot
- Size: 871 Square Feet
Details
- Parcel number: R856700A00401
Construction
Type & style
- Home type: Townhouse
- Architectural style: Split Level,Traditional
- Property subtype: Townhouse
- Attached to another structure: Yes
Materials
- Rock, Stone, Stucco
- Foundation: Slab
- Roof: Composition
Condition
- Year built: 2005
Utilities & green energy
- Sewer: Public Sewer
- Water: Public
- Utilities for property: Electricity Available, Natural Gas Available, Sewer Available, Water Available, Cable Available
Community & HOA
Community
- Security: Carbon Monoxide Detector(s), Smoke Detector(s)
- Subdivision: Town Homes At Legacy Town Center The
HOA
- Has HOA: Yes
- Services included: Maintenance Grounds
- HOA fee: $1,800 semi-annually
- HOA name: 1st Service Residential
- HOA phone: 214-451-5414
Location
- Region: Plano
Financial & listing details
- Tax assessed value: $491,879
- Annual tax amount: $8,400
- Date on market: 2/12/2026
- Cumulative days on market: 85 days
- Listing terms: Cash,Conventional,FHA,VA Loan
Price history
| Date | Event | Price |
|---|---|---|
| 6/15/2026 | Sold | -- |
Source: NTREIS #21177129 Report a problem | ||
| 5/14/2026 | Pending sale | $524,900$291/sqft |
Source: NTREIS #21177129 Report a problem | ||
| 5/11/2026 | Contingent | $524,900$291/sqft |
Source: NTREIS #21177129 Report a problem | ||
| 4/20/2026 | Price change | $524,900-2.2%$291/sqft |
Source: NTREIS #21177129 Report a problem | ||
| 3/17/2026 | Price change | $536,500-0.5%$297/sqft |
Source: NTREIS #21177129 Report a problem | ||
| 2/12/2026 | Listed for sale | $539,000+18.5%$298/sqft |
Source: NTREIS #21177129 Report a problem | ||
| 3/3/2018 | Sold | -- |
Source: Agent Provided Report a problem | ||
| 2/19/2018 | Pending sale | $454,900$252/sqft |
Source: Joe Cloud & Associates #13722446 Report a problem | ||
| 1/3/2018 | Price change | $454,900-4.2%$252/sqft |
Source: Joe Cloud & Associates #13722446 Report a problem | ||
| 11/1/2017 | Listed for sale | $474,900+61%$263/sqft |
Source: Joe Cloud & Associates #13722446 Report a problem | ||
| 12/7/2014 | Listing removed | $2,400$1/sqft |
Source: Keller Williams - Frisco #13017044 Report a problem | ||
| 11/12/2014 | Listed for rent | $2,400$1/sqft |
Source: Keller Williams - Frisco #13017044 Report a problem | ||
| 9/25/2014 | Listing removed | $2,400$1/sqft |
Source: Keller Williams Frisco Stars #13017044 Report a problem | ||
| 9/12/2014 | Listed for rent | $2,400+14.3%$1/sqft |
Source: Keller Williams Frisco Stars #13017044 Report a problem | ||
| 3/7/2012 | Listing removed | $2,100$1/sqft |
Source: Keller Williams Realty Frisco Stars #11723655 Report a problem | ||
| 2/18/2012 | Listing removed | $295,000$163/sqft |
Source: Keller Williams Realty Report a problem | ||
| 2/18/2012 | Listed for rent | $2,100$1/sqft |
Source: Keller Williams Realty Frisco Stars #11723655 Report a problem | ||
| 9/8/2010 | Listed for sale | $295,000$163/sqft |
Source: Keller Williams Realty Report a problem | ||
Public tax history
| Year | Property taxes | Tax assessment |
|---|---|---|
| 2025 | $6,397 -8.6% | $491,879 -3.2% |
| 2024 | $7,002 +4.9% | $508,066 +5% |
| 2023 | $6,676 -10.6% | $483,977 +10% |
| 2022 | $7,472 +1.8% | $439,979 +10% |
| 2021 | $7,341 -0.7% | $399,981 -0.3% |
| 2020 | $7,395 -5.6% | $401,047 -4.6% |
| 2019 | $7,830 -9.1% | $420,309 -3.7% |
| 2018 | $8,616 +6% | $436,270 +10% |
| 2017 | $8,126 | $396,609 -1.8% |
| 2016 | $8,126 +17.1% | $403,898 +9.7% |
| 2015 | $6,937 | $368,047 +19.6% |
| 2014 | $6,937 | $307,834 +7.8% |
| 2013 | -- | $285,482 +6.2% |
| 2012 | -- | $268,873 +3.6% |
| 2011 | -- | $259,482 -1.5% |
| 2010 | -- | $263,305 -14.9% |
| 2009 | -- | $309,421 -7.1% |
| 2008 | -- | $333,166 +6.2% |
| 2007 | -- | $313,728 +10.3% |
| 2006 | -- | $284,531 +563.2% |
| 2005 | -- | $42,900 |
Find assessor info on the county website
Neighborhood: 75024
Nearby homes
- $447,4003 bd3 ba1.6k sqft7216 Olivia Ln, Plano, TX 75024Off Market

- $524,1003 bd3 ba1.6k sqft7208 Olivia Ln, Plano, TX 75024Off Market

- $495,1003 bd2 ba1.8k sqft7220 Olivia Ln, Plano, TX 75024Off Market

- $497,9003 bd2 ba1.8k sqft7204 Olivia Ln, Plano, TX 75024Off Market
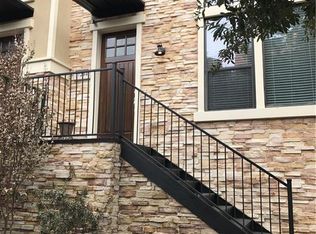
- $1,000-- bd-- ba-- sqftOlivia Ln, Plano, TX 75024Off Market
- $535,0003 bd3 ba1.9k sqft7200 Olivia Ln, Plano, TX 75024Off Market
- $466,5003 bd3 ba1.8k sqft7213 Kasko Dr, Plano, TX 75024Off Market
- $494,1003 bd2 ba1.8k sqft7217 Kasko Dr, Plano, TX 75024Off Market
Nearby schools
GreatSchools rating
- 8/10Brinker Elementary SchoolGrades: K-5Distance: 1.9 mi
- 6/10Renner Middle SchoolGrades: 6-8Distance: 2 mi
- 8/10Plano West Senior High SchoolGrades: 11-12Distance: 2.2 mi
Schools provided by the listing agent
- Elementary: Brinker
- Middle: Renner
- High: Shepton,Plano West
- District: Plano ISD
Source: NTREIS. This data may not be complete. We recommend contacting the local school district to confirm school assignments for this home.
Get a cash offer in 3 minutes
Find out how much your home could sell for in as little as 3 minutes with a no-obligation cash offer.
Estimated market value
$513,300
Get a cash offer in 3 minutes
Find out how much your home could sell for in as little as 3 minutes with a no-obligation cash offer.
Estimated market value
$513,300
- Texas
- Collin County
- Plano
- 75024
- 7212 Olivia Ln
Nearby cities
Nearby neighborhoods
Nearby zip codes
Other Plano Topics
