Nestled on a coveted corner lot, this home boasts a gated backyard with convenient RV or boat parking, providing endless possibilities for outdoor adventures. The side garage adds an extra layer of accessibility. Step inside to discover a thoughtfully designed floorplan, tailored for seamless entertaining while offering ample storage space for your cherished belongings. The kitchen is a culinary haven, featuring a charming breakfast bar, pantry, gleaming stainless appliances, & a tasteful tile backsplash. Retreat to the master suite complete with a spa-like ensuite bath featuring a garden tub, separate shower, dual vanities, & a generously sized walk-in closet. The breakfast area, adorned with a charming bay window, invites the warm embrace of natural light. Located in the esteemed Keller ISD, & within close proximity to parks, shopping centers like Alliance and Presidio, as well as convenient commuter roads, this home is poised to elevate your lifestyle. Schedule a showing today!
Sold
Price Unknown
7212 Park Creek Dr, Fort Worth, TX 76137
3beds
1,445sqft
Single Family Residence
Built in 1998
5,706 Square Feet Lot
$282,500 Zestimate®
$--/sqft
$2,057 Estimated rent
Home value
$282,500
$268,000 - $297,000
$2,057/mo
Zestimate® history
Owner options
List your home for rent
$2,057/mo
Rent Zestimate®
Find your next renter with Zillow Rental Manager. Plus, with online applications, you can quickly screen prospective tenants – for free.
$2,057/mo
Rent Zestimate®
Refinance and save
Refinancing to a lower rate could help reduce your monthly payments and save thousands over the life of the loan.
Explore your selling options
Work with a Zillow partner agent
Leverage their expertise and Zillow's premium Showcase listings to get your home seen by more buyers.
Get startedList with your own agent
Get your home in front of millions of buyers by listing it on Zillow.
Learn how to do itSell it yourself
Take full control of how buyers see your home on Zillow by listing For Sale by Owner (FSBO).
List your homeWhat's special
Side garageConvenient commuter roadsConvenient rvNatural lightAmple storage spaceBreakfast areaMaster suite
Zillow last checked:
Listing updated:
Listed by:
Chandler Crouch 0502028 817-381-3800,
Chandler Crouch, REALTORS 817-381-3800,
Patricia Loyd 0721032 214-277-1418,
Chandler Crouch, REALTORS
Bought with:
Alizae Mai
RE/MAX Trinity
Source: NTREIS,MLS#: 20467420
Facts & features
Interior
Bedrooms & bathrooms
- Bedrooms: 3
- Bathrooms: 2
- Full bathrooms: 2
Primary bedroom
- Features: Dual Sinks, En Suite Bathroom, Garden Tub/Roman Tub, Separate Shower, Walk-In Closet(s)
- Level: First
- Dimensions: 17 x 12
Bedroom
- Level: First
- Dimensions: 10 x 12
Bedroom
- Level: First
- Dimensions: 10 x 10
Breakfast room nook
- Level: First
- Dimensions: 10 x 8
Dining room
- Level: First
- Dimensions: 10 x 12
Kitchen
- Features: Breakfast Bar, Built-in Features, Eat-in Kitchen, Pantry
- Level: First
- Dimensions: 11 x 9
Living room
- Features: Fireplace
- Level: First
- Dimensions: 14 x 15
Utility room
- Features: Utility Room
- Level: First
- Dimensions: 6 x 6
Heating
- Central, Electric
Cooling
- Central Air, Ceiling Fan(s), Electric
Appliances
- Included: Dishwasher, Electric Range, Microwave, Refrigerator
- Laundry: Washer Hookup, Electric Dryer Hookup, Laundry in Utility Room
Features
- Pantry, Walk-In Closet(s)
- Flooring: Carpet, Ceramic Tile, Luxury Vinyl Plank
- Has basement: No
- Number of fireplaces: 1
- Fireplace features: Living Room, Wood Burning
Interior area
- Total interior livable area: 1,445 sqft
Property
Parking
- Total spaces: 2
- Parking features: Door-Single, Driveway, Garage, Parking Pad, Garage Faces Rear, Boat, RV Access/Parking
- Attached garage spaces: 2
- Has uncovered spaces: Yes
Features
- Levels: One
- Stories: 1
- Pool features: None
Lot
- Size: 5,706 Square Feet
- Features: Back Yard, Corner Lot, Lawn, Landscaped, Few Trees
Details
- Parcel number: 07153910
Construction
Type & style
- Home type: SingleFamily
- Architectural style: Detached
- Property subtype: Single Family Residence
Materials
- Brick
- Foundation: Slab
- Roof: Composition
Condition
- Year built: 1998
Utilities & green energy
- Sewer: Public Sewer
- Water: Public
- Utilities for property: Sewer Available, Water Available
Community & HOA
Community
- Features: Curbs
- Security: Smoke Detector(s)
- Subdivision: Park Creek Estates Summerfields
HOA
- Has HOA: No
Location
- Region: Fort Worth
Financial & listing details
- Tax assessed value: $292,600
- Annual tax amount: $6,082
- Date on market: 11/3/2023
- Cumulative days on market: 65 days
- Listing terms: Cash,Conventional,FHA,VA Loan
- Road surface type: Asphalt
Price history
| Date | Event | Price |
|---|---|---|
| 2/2/2024 | Sold | -- |
Source: NTREIS #20467420 Report a problem | ||
| 1/15/2024 | Pending sale | $285,000$197/sqft |
Source: NTREIS #20467420 Report a problem | ||
| 1/8/2024 | Contingent | $285,000$197/sqft |
Source: NTREIS #20467420 Report a problem | ||
| 1/4/2024 | Price change | $285,000-1.7%$197/sqft |
Source: NTREIS #20467420 Report a problem | ||
| 12/18/2023 | Listed for sale | $290,000-1%$201/sqft |
Source: NTREIS #20467420 Report a problem | ||
| 12/12/2023 | Contingent | $293,000$203/sqft |
Source: NTREIS #20467420 Report a problem | ||
| 12/12/2023 | Price change | $293,000+1%$203/sqft |
Source: NTREIS #20467420 Report a problem | ||
| 11/3/2023 | Listed for sale | $290,000+226.2%$201/sqft |
Source: NTREIS #20467420 Report a problem | ||
| 3/24/2021 | Listing removed | -- |
Source: Owner Report a problem | ||
| 9/21/2014 | Listing removed | $1,350$1/sqft |
Source: Owner Report a problem | ||
| 9/13/2014 | Listed for rent | $1,350$1/sqft |
Source: Owner Report a problem | ||
| 5/27/2012 | Listing removed | $88,900$62/sqft |
Source: CENTURY 21 Judge Fite Company #11744717 Report a problem | ||
| 5/11/2012 | Listed for sale | $88,900$62/sqft |
Source: CENTURY 21 Judge Fite Company #11744717 Report a problem | ||
Public tax history
| Year | Property taxes | Tax assessment |
|---|---|---|
| 2025 | $6,569 +55.5% | $292,600 |
| 2024 | $4,224 +9.1% | $292,600 -0.4% |
| 2023 | $3,870 -17.9% | $293,791 +25% |
| 2022 | $4,716 +2.6% | $235,081 +21.2% |
| 2021 | $4,596 +7.5% | $193,993 -0.4% |
| 2020 | $4,274 +10.4% | $194,763 +15.6% |
| 2019 | $3,872 +6.1% | $168,507 +15.1% |
| 2018 | $3,651 +9.5% | $146,378 +10% |
| 2017 | $3,335 +4.4% | $133,071 +1.7% |
| 2016 | $3,194 +11.9% | $130,797 +14.1% |
| 2015 | $2,854 | $114,649 +5.9% |
| 2014 | $2,854 | $108,300 +11.4% |
| 2013 | -- | $97,200 +4.3% |
| 2012 | -- | $93,200 -5.9% |
| 2011 | -- | $99,000 -0.1% |
| 2010 | -- | $99,100 -4.5% |
| 2009 | -- | $103,800 -8.1% |
| 2008 | -- | $113,000 +8.9% |
| 2007 | -- | $103,800 +2.7% |
| 2006 | -- | $101,100 |
| 2005 | -- | $101,100 |
| 2004 | -- | $101,100 -7.5% |
| 2003 | -- | $109,300 +5.5% |
| 2002 | -- | $103,600 +11.2% |
| 2001 | -- | $93,200 +4.3% |
| 2000 | -- | $89,400 |
Find assessor info on the county website
Neighborhood: Summerfields
Nearby homes
- $266,6003 bd2 ba1.4k sqft7208 Park Creek Dr, Fort Worth, TX 76137Off Market
- $303,5003 bd2 ba1.7k sqft7209 Park Creek Cir E, Fort Worth, TX 76137Off Market
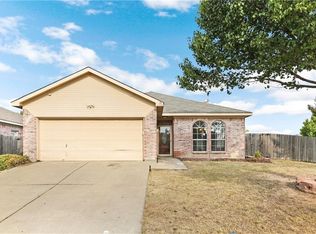
- $255,9003 bd2 ba1.2k sqft7204 Park Creek Dr, Fort Worth, TX 76137Off Market
- $244,9003 bd2 ba1.1k sqft4329 Park Creek Cir N, Fort Worth, TX 76137Off Market
- $254,7003 bd2 ba1.2k sqft7205 Park Creek Cir E, Fort Worth, TX 76137Off Market
- $400,0004 bd2 ba1.8k sqft4333 Park Creek Cir N, Fort Worth, TX 76137For Sale
- $291,7003 bd2 ba1.4k sqft4325 Park Creek Cir N, Fort Worth, TX 76137Off Market
- $273,0004 bd2 ba1.8k sqft7213 Park Creek Dr, Fort Worth, TX 76137Off Market
Nearby schools
GreatSchools rating
- 4/10Parkview Elementary SchoolGrades: PK-5Distance: 0.4 mi
- 6/10Fossil Hill Middle SchoolGrades: 6-8Distance: 0.8 mi
- 5/10Fossil Ridge High SchoolGrades: 9-12Distance: 1.7 mi
Schools provided by the listing agent
- Elementary: Parkview
- Middle: Fossil Hill
- High: Fossilridg
- District: Keller ISD
Source: NTREIS. This data may not be complete. We recommend contacting the local school district to confirm school assignments for this home.
Get a cash offer in 3 minutes
Find out how much your home could sell for in as little as 3 minutes with a no-obligation cash offer.
Estimated market value
$282,500
Get a cash offer in 3 minutes
Find out how much your home could sell for in as little as 3 minutes with a no-obligation cash offer.
Estimated market value
$282,500
- Texas
- Tarrant County
- Fort Worth
- 76137
- Summerfields
- 7212 Park Creek Dr
Nearby cities
Nearby neighborhoods
Nearby zip codes
Other Fort Worth Topics
