Skip main navigation
Sold for $565,000
  • $565,000

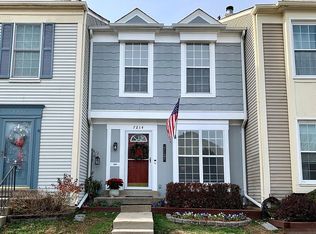
    7212 Parsons Ct, Alexandria, VA 22306

    3beds
    1,851sqft
    Townhouse
    Built in 1987
    1,440 Square Feet Lot
    $595,400 Zestimate®
    $305/sqft
    $3,416 Estimated rent

    Home value

    $595,400

    $566,000 - $625,000

    $3,416/mo

    Zestimate® history
    Loading
    Loading...

    Owner options

    List your home for rent

    $3,416/mo

    Rent Zestimate®

    Find your next renter with Zillow Rental Manager. Plus, with online applications, you can quickly screen prospective tenants – for free.

    Learn more

    $3,416/mo

    Rent Zestimate®

    Refinance and save

    $3,700/mo

    Est. payment

    Refinancing to a lower rate could help reduce your monthly payments and save thousands over the life of the loan.

    See today's rates

    $3,700/mo

    Est. payment

    Explore your selling options

    Work with a Zillow partner agent

    Leverage their expertise and Zillow's premium Showcase listings to get your home seen by more buyers.

    Get started

    List with your own agent

    Get your home in front of millions of buyers by listing it on Zillow.

    Learn how to do it

    Sell it yourself

    Take full control of how buyers see your home on Zillow by listing For Sale by Owner (FSBO).

    List your home

    What's special

    Welcome to your dream townhouse nestled in the sought-after Woodstone community of Alexandria. This meticulously maintained townhouse offers: 3-Bedrooms, 3.5-Bathrooms, fireplace, two outdoor patio decks with connecting stairs to access both patios, a finished basement with additional entertainment space including a wet bar, an additional bedroom with a full bathroom and direct access to the lower patio deck. This is the townhouse you have been waiting for, don't miss out on this opportunity. This beautiful townhome offers contemporary living with style and comfort. The entire townhouse has been painted from top to bottom, with new ceiling fans, interior lighting and new carpeting. This stunning townhome boasts a perfect blend of modern upgrades, functionality, location, assigned parking and plenty of guest parking. As you enter the home you will immediately appreciate the immaculate hardwood floors and presetine gas fireplace with impeccable detailing on the mantle. The two large bay windows provide natural sunlight throughout the open living room. As you continue on the main level you will find a large dining room which overlooks the serene outdoor space, including a guest bathroom. The open floor plan seamlessly connects the living room, dining area within an eat in kitchen, creating a space for both relaxation and entertaining. As you enjoy meals in the dining area or eat in kitchen, you can take in the serene views of the outdoor space with the large open panel sliding doors, which you lead out to the large deck. A newly refinished deck allows for indoor/outdoor entertaining or just take in the views and enjoy the outdoors. The kitchen features pronounced countertops, modern stainless steel appliances, white cabinet, upgraded kitchen lighting and an overlook window to enjoy the outdoor space as you prepare meals. On the second level you have a large primary bedroom with cathedral ceilings, an ensuite bathroom, multiple closets, new ceiling fan and a view that overlooks the patio deck with incredible serene outdoor views. As you continue on the second level you will find a second bedroom with ensuite bathroom, new ceiling fan, the convenience of a full laundry room, multiple closets and access to the attic for additional storage. As you move to the lower level you will find a extensive basement with a third bedroom including an ensuite bathroom, and direct access to the lower patio. The lower level provides endless possibilities for your use: a home theater, gaming room, work from home space or a home gym. Step out onto the brick patio with a fully fenced yard, for relaxation, entertaining or just enjoy the surroundings. The cedar shed offers additional storage space for your outdoor equipment and tools. The Woodstone community includes a tot lot, basketball court, tennis courts and conveniently located near local parks and access to the Metro. The Woodstone community is an easy commute to downtown D.C., Reagan National Airport, all the incredible restaurants/shops of Old Town Alexandria and the Kingstowne neighborhood. Your dining, shopping and entertainment options are endless and all just a short distance away. Don't miss out on the opportunity to live in one of the most sought-after neighborhoods. Thank you for your interest and please let me know if you have any questions.

    Zillow last checked:

    Listing updated:

    Listed by:

    Anthony Athanason 703-999-4990,

    TTR Sotheby's International Realty

    Bought with:

    Eric Broermann, SP98361934

    Compass

    Kevin Lee, 681869

    Compass

    Source: Bright MLS,MLS#: VAFX2173244MLS Logo

    Facts & features

    Interior

    Bedrooms & bathrooms
    • Bedrooms: 3
    • Bathrooms: 4
    • Full bathrooms: 3
    • 1/2 bathrooms: 1
    • Main level bathrooms: 4
    • Main level bedrooms: 3
    Rooms
    • Room types: Primary Bedroom, Bedroom 2, Bedroom 3
    Basement
    • Area: 555
    Heating
    • Forced Air, Electric
    Cooling
    • Central Air, Ceiling Fan(s), Electric
    Appliances
    • Included: Dishwasher, Disposal, Dryer, ENERGY STAR Qualified Washer, Oven/Range - Gas, Refrigerator, Stainless Steel Appliance(s), Water Heater, Energy Efficient Appliances, ENERGY STAR Qualified Refrigerator, ENERGY STAR Qualified Dishwasher, Exhaust Fan, Electric Water Heater
    • Laundry: Dryer In Unit, Washer In Unit
    Features
    • Breakfast Area, Ceiling Fan(s), Attic, Dining Area, Formal/Separate Dining Room, Open Floorplan, Floor Plan - Traditional, Bathroom - Tub Shower, Bar, Pantry, Double/Dual Staircase, Dry Wall, Cathedral Ceiling(s), 9'+ Ceilings, High Ceilings
    • Flooring: Hardwood, Carpet
    • Doors: Storm Door(s)
    • Windows: Energy Efficient, Window Treatments
    • Basement: Partial,Connecting Stairway,Finished,Walk-Out Access,Windows,Space For Rooms
    • Number of fireplaces: 1
    • Fireplace features: Wood Burning
    Interior area
    • Total structure area: 1,851
    • Total interior livable area: 1,851 sqft
    • Finished area above ground: 1,296
    • Finished area below ground: 555

    Property

    Parking
    • Parking features: Assigned, Parking Lot, Off Street
    • Details: Assigned Parking
    Accessibility
    • Accessibility features: None
    Features
    • Levels: Three
    • Stories: 3
    • Patio & porch: Deck, Enclosed, Patio
    • Exterior features: Extensive Hardscape, Tennis Court(s), Sport Court, Play Area
    • Pool features: None
    • Fencing: Full
    • Has view: Yes
    • View description: Trees/Woods
    Lot
    • Size: 1,440 Square Feet
    Details
    • Additional structures: Above Grade, Below Grade
    • Parcel number: 0924 06 0303
    • Zoning: 150
    • Special conditions: Standard

    Construction

    Type & style
    • Home type: Townhouse
    • Architectural style: Transitional
    • Property subtype: Townhouse
    Materials
    • Mixed
    • Foundation: Block
    • Roof: Shingle
    Condition
    • Excellent
    • New construction: No
    • Year built: 1987

    Utilities & green energy

    • Sewer: Public Septic
    • Water: Public

    Community & HOA

    Community
    • Subdivision: Woodstone
    HOA
    • Has HOA: Yes
    • Services included: Management, Reserve Funds, Snow Removal, Trash, Common Area Maintenance
    • HOA fee: $205 quarterly
    • HOA name: WOODSTONE
    Location
    • Region: Alexandria

    Financial & listing details

    • Price per square foot: $305/sqft
    • Tax assessed value: $469,590
    • Annual tax amount: $5,299
    • Date on market: 6/1/2024
    • Listing agreement: Exclusive Right To Sell
    • Ownership: Fee Simple

    Price history

    DateEventPrice
    7/8/2024Sold$565,000-1.7%$305/sqft
    Source: Bright MLS #VAFX2173244 Report a problem
    6/6/2024Pending sale$574,900$311/sqft
    Source: Bright MLS #VAFX2173244 Report a problem
    6/1/2024Listed for sale$574,900+61%$311/sqft
    Source: Bright MLS #VAFX2173244 Report a problem
    11/15/2016Sold$357,000+25.3%$193/sqft
    Source: Public Record Report a problem
    4/20/2011Sold$285,000-32.9%$154/sqft
    Source: Public Record Report a problem
    2/21/2006Sold$424,950$230/sqft
    Source: Public Record Report a problem

    Public tax history

    YearProperty taxesTax assessment
    2025$6,055 +4.4%$523,810 +4.7%
    2024$5,798 +9.4%$500,480 +6.6%
    2023$5,299 +4.5%$469,590 +5.9%
    2022$5,072 $443,520 +10.4%
    2021-- $401,750 +7.4%
    2020$4,427 +2.6%$374,060 +2.6%
    2019$4,314 +3.5%$364,500 +3.5%
    2018$4,168 +3.1%$352,150 +1.1%
    2017$4,044 +0.2%$348,300
    2016$4,035 +7.3%$348,300 +3.4%
    2015$3,759 +2.2%$336,840 +2%
    2014$3,678 $330,330 +8.5%
    2013-- $304,580 +3.5%
    2012-- $294,260 -5.6%
    2011-- $311,770 +0.4%
    2010-- $310,620 -2.1%
    2009-- $317,380 -14.4%
    2008-- $370,860 +1.3%
    2007-- $366,210 +81.9%
    2003-- $201,285 +21.5%
    2002-- $165,610 +15.3%
    2001-- $143,685
    Find assessor info on the county website

    Neighborhood: 22306

    Nearby schools

    GreatSchools rating
    Schools provided by the listing agent
    • Elementary: Groveton
    • Middle: Sandburg
    • High: West Potomac
    • District: Fairfax County Public Schools

    Source: Bright MLS. This data may not be complete. We recommend contacting the local school district to confirm school assignments for this home.

    Get a cash offer in 3 minutes
    Find out how much your home could sell for in as little as 3 minutes with a no-obligation cash offer.
    Estimated market value
    $595,400
    Get a cash offer in 3 minutes
    Find out how much your home could sell for in as little as 3 minutes with a no-obligation cash offer.
    Estimated market value
    $595,400