Skip main navigation
Off market
  • $550,000

    7212 Piney Woods Pl, Laurel, MD 20707

    4beds
    2,999sqft
    Townhouse
    Built in 2006
    3,484 Square Feet Lot
    $550,000 Zestimate®
    $183/sqft
    $3,929 Estimated rent

    Home value

    $550,000

    $523,000 - $578,000

    $3,929/mo

    Zestimate® history
    Loading
    Loading...

    Owner options

    List your home for rent

    $3,929/mo

    Rent Zestimate®

    Find your next renter with Zillow Rental Manager. Plus, with online applications, you can quickly screen prospective tenants – for free.

    Learn more

    $3,929/mo

    Rent Zestimate®

    Refinance and save

    $3,075/mo

    Est. payment

    Refinancing to a lower rate could help reduce your monthly payments and save thousands over the life of the loan.

    See today's rates

    $3,075/mo

    Est. payment

    Explore your selling options

    Work with a Zillow partner agent

    Leverage their expertise and Zillow's premium Showcase listings to get your home seen by more buyers.

    Get started

    List with your own agent

    Get your home in front of millions of buyers by listing it on Zillow.

    Learn how to do it

    Sell it yourself

    Take full control of how buyers see your home on Zillow by listing For Sale by Owner (FSBO).

    List your home

    What's special

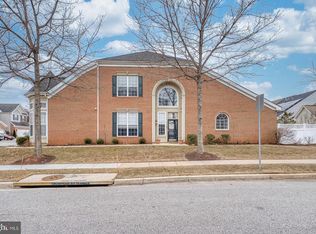
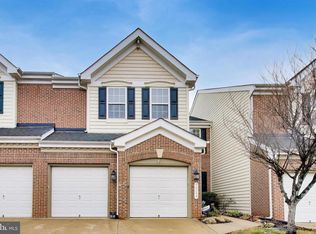
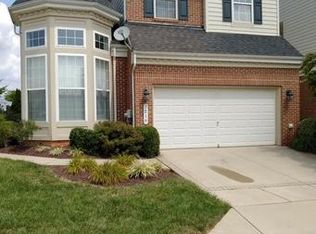
    Welcome Home to this AWESOME, Drees Villa with 2,999 sq.ft of finished living space. Open floor plan is larger than life with spaces that are livable, comfortable and functional, vaulted ceiling & attached 2-car garage. Interior features foyer entry, Hardwood floors, granite counters, & first floor master bedroom suite with luxury master bath, with Jacuzzi soaking tub, double vanity, separate shower/commode closet and ceramic tile floors. Front den/study/ 2nd bedroom, formal powder room with pedestal sink and, eat-in gourmet kitchen with 42" cabinetry, center island work space, granite countertop, Kitchen has custom back-splash. Ceiling fans in all rooms on main floor and 2nd level. Living-room has an extended area and gas fireplace. Main floor Laundry room with utility room sink, high efficiency washer and dryer. living/dining room combo with stately gas fireplace w/slate hearth, and a sitting area off master bedroom, upgraded recessed lights in kitchen and upgraded ceramic tile in master bath. Upper level features huge loft space and/or family area with two generous sized bedrooms and a designer full bath. Plus , energy efficient 90% direct vent gas heating, 50 gallon gas water heater. Exterior features front brick facade, elegant front entry with Coach Lamps and rear patio. Central Parke at Victoria Falls is an Active Adult 55+ Community. HOA Manager and Assistant on site at our community mail-room. Home ownership includes access to Resort Club with full time lifestyle director, fully staff front desk, access to daily activities, fitness center, billiard room, card room, craft-room, indoor and outdoor pool, whirlpool and sauna. Enjoy the resort style living and serene surroundings here at Victoria Falls.Take a stroll around the 2.5 mile walking trail around the community. We have 3 ponds, 4 pocket parks, pickle ball and tennis courts. All this and more. Come take a look! You'll love the neighborhood. The HOA tends to your lawn and snow removal. You deserve the great life and resort style living. Home has a backup gas generator in garage and additional electric baseboard heat in some of the rooms.

    This property is off market, which means it's not currently listed for sale or rent on Zillow. This may be different from what's available on other websites or public sources.
    Facts & features

    Interior

    Bedrooms & bathrooms
    • Bedrooms: 4
    • Bathrooms: 3
    • Full bathrooms: 2
    • 1/2 bathrooms: 1
    Heating
    • Forced air, Electric
    Cooling
    • Central
    Appliances
    • Included: Dishwasher, Microwave, Refrigerator, Washer
    Features
    • Kitchen Island, Pantry, Recessed Lighting, Walk-In Closet(s), Dining Area, Eat-in Kitchen, Crown Molding, Open Floorplan, Entry Level Bedroom, Master Bath(s), Combination Dining/Living, Breakfast Area, Upgraded Countertops, Kitchen - Table Space, Combination Kitchen/Dining, Stall Shower
    • Flooring: Tile, Carpet, Hardwood
    • Has fireplace: Yes
    Interior area
    • Total interior livable area: 2,999 sqft
    • Finished area below ground: 0

    Property

    Parking
    • Total spaces: 4
    • Parking features: Garage - Attached
    Accessibility
    • Accessibility features: Accessible Switches/Outlets
    Features
    • Exterior features: Other
    Lot
    • Size: 3,484 Square Feet
    Details
    • Parcel number: 103449238
    • Special conditions: Standard

    Construction

    Type & style
    • Home type: Townhouse
    • Architectural style: Villa
    Materials
    • Frame
    • Roof: Shake / Shingle
    Condition
    • Year built: 2006

    Community & HOA

    HOA
    • Has HOA: Yes
    • HOA fee: $223 monthly
    Location
    • Region: Laurel

    Financial & listing details

    • Price per square foot: $183/sqft
    • Tax assessed value: $461,500
    • Annual tax amount: $8,749

    Price history

    DateEventPrice
    5/4/2020Sold$417,000-1.9%$139/sqft
    Source: Public Record Report a problem
    2/21/2020Pending sale$425,000$142/sqft
    Source: Long & Foster Real Estate, Inc. #MDPG557520 Report a problem
    12/3/2019Listed for sale$425,000$142/sqft
    Source: Long & Foster Real Estate, Inc. #MDPG549620 Report a problem

    Public tax history

    YearProperty taxesTax assessment
    2025$8,749 +78.4%$461,500 +4.6%
    2024$4,905 +4.8%$441,133 +4.8%
    2023$4,679 +5.1%$420,767 +5.1%
    2022$4,452 +0.6%$400,400 +0.6%
    2021$4,427 +0.6%$398,133 +0.6%
    2020$4,402 -23%$395,867 +2.8%
    2019$5,720 $384,900
    2018$5,720 +2.3%$384,900 +2.3%
    2017$5,590 -13.7%$376,200 +2.4%
    2016$6,475 $367,500 +4%
    2015$6,475 $353,533 +4.1%
    2014$6,475 $339,567 +4.3%
    2013-- $325,600
    2012-- $325,600
    2011-- $325,600 -31.2%
    2010-- $473,150 +6.7%
    2009-- $443,256 +7.2%
    2008-- $413,363 +7.8%
    2007-- $383,470 +2869%
    2006-- $12,916 +6.9%
    2005-- $12,083 +7.4%
    2004-- $11,250
    2003-- $11,250
    Find assessor info on the county website

    Neighborhood: 20707

    Nearby schools

    GreatSchools rating
    Schools provided by the listing agent
    • District: PRINCE GEORGE'S COUNTY PUBLIC SCHOOLS

    Source: The MLS. This data may not be complete. We recommend contacting the local school district to confirm school assignments for this home.

    Get a cash offer in 3 minutes
    Find out how much your home could sell for in as little as 3 minutes with a no-obligation cash offer.
    Estimated market value
    $550,000
    Get a cash offer in 3 minutes
    Find out how much your home could sell for in as little as 3 minutes with a no-obligation cash offer.
    Estimated market value
    $550,000