Tucked into coveted Beverly Crest, this inviting home doesn’t just meet expectations; it exceeds them from the moment you step through the door. A bright, open foyer welcomes you in and leads to beautiful hardwood floors and thoughtfully updated spaces that feel like home from the moment you step in.
The kitchen has been refreshed with modern updates that make it feel light, clean, and current, and it opens seamlessly to the family room - perfect for everyday living and easy connection with the people who matter most.
One of the true highlights of this home is the complete renovation of all three bathrooms. The most recent transformation, the primary bath, is a showstopper: a brand-new dual-sink vanity, a freestanding tub, a frameless glass shower with gorgeous tile, and elevated finishes that turn your morning routine into a moment of luxury.
Upstairs, you’ll find new carpet, beautiful lighting selections, and generously sized rooms that offer comfort and flexibility. Every space feels warm, intentional, and move-in ready.
Step outside and discover a backyard designed for living. The fenced, private retreat features a stone patio and professional landscaping - an ideal setting for morning coffee, weekend gatherings, or quiet evenings under the glow of string lights.
And then there’s the location. Set within a highly rated school zone surrounded by neighbors who genuinely care for their homes, Beverly Crest offers the kind of community feel and South Charlotte convenience that can’t be replicated.
If you’ve been searching for a home that blends updates, comfort, privacy, and an unmistakable sense of “welcome home,” this is the one you don’t want to miss.
Closed
$800,000
7212 Prescott Pond Ln, Charlotte, NC 28270
4beds
2,546sqft
Single Family Residence
Built in 1993
0.15 Acres Lot
$804,200 Zestimate®
$314/sqft
$2,808 Estimated rent
Home value
$804,200
$748,000 - $860,000
$2,808/mo
Zestimate® history
Owner options
List your home for rent
$2,808/mo
Rent Zestimate®
Find your next renter with Zillow Rental Manager. Plus, with online applications, you can quickly screen prospective tenants – for free.
$2,808/mo
Rent Zestimate®
Refinance and save
$5,237/mo
Est. payment
Refinancing to a lower rate could help reduce your monthly payments and save thousands over the life of the loan.
$5,237/mo
Est. payment
Explore your selling options
Work with a Zillow partner agent
Leverage their expertise and Zillow's premium Showcase listings to get your home seen by more buyers.
Get startedList with your own agent
Get your home in front of millions of buyers by listing it on Zillow.
Learn how to do itSell it yourself
Take full control of how buyers see your home on Zillow by listing For Sale by Owner (FSBO).
List your homeWhat's special
Zillow last checked:
Listing updated:
Listed by:
Kristen Bernard kbernard@empowerhome.com,
Keller Williams South Park
Bought with:
Peggy Leo-Gallo
Helen Adams Realty
Source: Canopy MLS as distributed by MLS GRID,MLS#: 4328798
Facts & features
Interior
Bedrooms & bathrooms
- Bedrooms: 4
- Bathrooms: 3
- Full bathrooms: 2
- 1/2 bathrooms: 1
Primary bedroom
- Level: Upper
Bedroom s
- Level: Upper
Bedroom s
- Level: Upper
Bedroom s
- Level: Upper
Bathroom half
- Level: Main
Bathroom full
- Level: Upper
Breakfast
- Level: Main
Dining room
- Level: Main
Great room
- Level: Main
Kitchen
- Level: Main
Laundry
- Level: Main
Living room
- Level: Main
Heating
- Forced Air, Natural Gas
Cooling
- Central Air
Appliances
- Included: Bar Fridge, Dishwasher, Disposal, Exhaust Fan, Gas Cooktop, Gas Water Heater, Ice Maker, Microwave, Plumbed For Ice Maker, Self Cleaning Oven, Wall Oven
- Laundry: Electric Dryer Hookup, Laundry Room, Main Level
Features
- Soaking Tub
- Flooring: Carpet, Tile, Wood
- Windows: Insulated Windows
- Has basement: No
- Attic: Pull Down Stairs
- Fireplace features: Gas Log, Great Room
Interior area
- Total structure area: 2,546
- Total interior livable area: 2,546 sqft
- Finished area above ground: 2,546
- Finished area below ground: 0
Property
Parking
- Total spaces: 2
- Parking features: Driveway, Attached Garage, Keypad Entry, Garage on Main Level
- Attached garage spaces: 2
- Has uncovered spaces: Yes
Features
- Levels: Two
- Stories: 2
- Patio & porch: Covered, Front Porch, Patio
- Exterior features: In-Ground Irrigation
- Pool features: Community
- Fencing: Fenced
Lot
- Size: 0.15 Acres
- Features: Corner Lot
Details
- Parcel number: 21343114
- Zoning: R-9PUD
- Special conditions: Standard
Construction
Type & style
- Home type: SingleFamily
- Architectural style: Transitional
- Property subtype: Single Family Residence
Materials
- Stucco
- Foundation: Crawl Space
Condition
- New construction: No
- Year built: 1993
Utilities & green energy
- Sewer: Public Sewer
- Water: City
Community & HOA
Community
- Features: Clubhouse, Game Court, Picnic Area, Playground, Pond, Recreation Area, Sidewalks, Street Lights, Tennis Court(s), Walking Trails
- Subdivision: Beverly Crest
HOA
- Has HOA: Yes
- HOA fee: $445 semi-annually
- HOA name: Cusick Management
Location
- Region: Charlotte
Financial & listing details
- Price per square foot: $314/sqft
- Tax assessed value: $662,700
- Annual tax amount: $5,256
- Date on market: 12/17/2025
- Cumulative days on market: 2 days
- Listing terms: Cash,Conventional,FHA,VA Loan
- Road surface type: Concrete, Paved
Price history
| Date | Event | Price |
|---|---|---|
| 1/20/2026 | Sold | $800,000$314/sqft |
Source:  Canopy MLS as distributed by MLS GRID #4328798 Report a problem Canopy MLS as distributed by MLS GRID #4328798 Report a problem | ||
| 12/17/2025 | Listed for sale | $800,000+105.2%$314/sqft |
Source: Canopy MLS as distributed by MLS GRID #4328798 Report a problem | ||
| 6/8/2011 | Listing removed | $389,900$153/sqft |
Source: WinWin Charlotte Partners, LLC #2005418 Report a problem | ||
| 3/11/2011 | Listed for sale | $389,900+39.3%$153/sqft |
Source: WinWin Charlotte Partners, LLC #2005418 Report a problem | ||
| 10/23/2001 | Sold | $280,000$110/sqft |
Source: Public Record Report a problem | ||
Public tax history
| Year | Property taxes | Tax assessment |
|---|---|---|
| 2025 | $5,256 +1.6% | $662,700 |
| 2024 | $5,172 +3.4% | $662,700 |
| 2023 | $5,000 +8.5% | $662,700 +42.6% |
| 2022 | $4,610 | $464,700 |
| 2021 | -- | $464,700 |
| 2020 | $4,592 +0.3% | $464,700 |
| 2019 | $4,576 -2.2% | $464,700 +32.3% |
| 2018 | $4,681 +1.8% | $351,200 |
| 2017 | $4,599 | $351,200 |
| 2016 | $4,599 | $351,200 |
| 2015 | $4,599 +0.6% | $351,200 |
| 2014 | $4,573 | $351,200 |
| 2013 | -- | $351,200 |
| 2012 | -- | $351,200 |
| 2011 | -- | $351,200 +30.4% |
| 2010 | -- | $269,300 |
| 2009 | -- | $269,300 |
| 2008 | -- | $269,300 |
| 2007 | -- | $269,300 |
| 2006 | -- | $269,300 |
| 2005 | -- | $269,300 |
| 2004 | -- | $269,300 |
| 2003 | -- | $269,300 +18.3% |
| 2002 | -- | $227,610 |
| 2001 | -- | $227,610 |
| 2000 | -- | $227,610 |
Find assessor info on the county website
Neighborhood: Oxford Hunt
Nearby homes
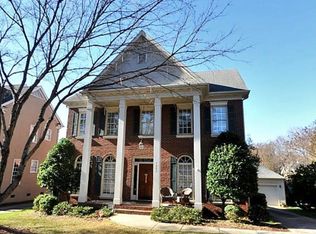
- $758,6004 bd2 ba2.6k sqft7208 Prescott Pond Ln, Charlotte, NC 28270Off Market
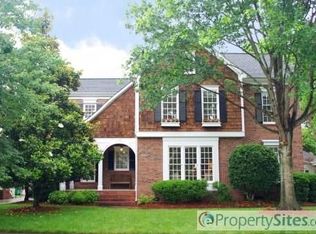
- $835,5004 bd4 ba2.5k sqft7619 Compton Ct, Charlotte, NC 28270Off Market
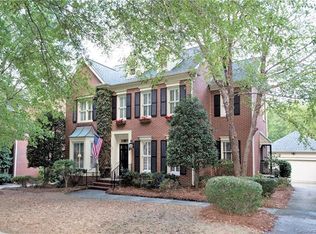
- $753,3004 bd3 ba2.4k sqft7204 Prescott Pond Ln, Charlotte, NC 28270Off Market
- $800,0004 bd3 ba2.5k sqft7615 Compton Ct, Charlotte, NC 28270Sold
- $762,7004 bd2 ba2.3k sqft7213 Prescott Pond Ln, Charlotte, NC 28270Off Market
- $100-- bd-- ba-- sqft7825 Beverly Crest Blvd, Charlotte, NC 28270Off Market
- $852,4004 bd3 ba2.6k sqft7624 Compton Ct, Charlotte, NC 28270Off Market
- $875,0004 bd4 ba2.7k sqft7620 Compton Ct, Charlotte, NC 28270Sold
Nearby schools
GreatSchools rating
- 9/10Lansdowne ElementaryGrades: K-5Distance: 2.4 mi
- 9/10South Charlotte MiddleGrades: 6-8Distance: 1.8 mi
- 9/10Providence HighGrades: 9-12Distance: 0.7 mi
Schools provided by the listing agent
- Elementary: Lansdowne
- Middle: South Charlotte
- High: Providence
Source: Canopy MLS as distributed by MLS GRID. This data may not be complete. We recommend contacting the local school district to confirm school assignments for this home.
Get a cash offer in 3 minutes
Find out how much your home could sell for in as little as 3 minutes with a no-obligation cash offer.
Estimated market value
$804,200
Get a cash offer in 3 minutes
Find out how much your home could sell for in as little as 3 minutes with a no-obligation cash offer.
Estimated market value
$804,200
- North Carolina
- Mecklenburg County
- Charlotte
- 28270
- Oxford Hunt
- 7212 Prescott Pond Ln
Nearby cities
Nearby neighborhoods
Nearby zip codes
Other Charlotte Topics
