Skip main navigation
Sold for $390,000
  • $390,000

    7212 S Blackhawk Street #1-208, Englewood, CO 80112

    3beds
    1,460sqft
    Condominium
    Built in 2006
    -- sqft lot
    $374,200 Zestimate®
    $267/sqft
    $2,763 Estimated rent

    Home value

    $374,200

    $352,000 - $397,000

    $2,763/mo

    Zestimate® history
    Loading
    Loading...

    Owner options

    List your home for rent

    $2,763/mo

    Rent Zestimate®

    Find your next renter with Zillow Rental Manager. Plus, with online applications, you can quickly screen prospective tenants – for free.

    Learn more

    $2,763/mo

    Rent Zestimate®

    Refinance and save

    $2,768/mo

    Est. payment

    Refinancing to a lower rate could help reduce your monthly payments and save thousands over the life of the loan.

    See today's rates

    $2,768/mo

    Est. payment

    Explore your selling options

    Work with a Zillow partner agent

    Leverage their expertise and Zillow's premium Showcase listings to get your home seen by more buyers.

    Get started

    List with your own agent

    Get your home in front of millions of buyers by listing it on Zillow.

    Learn how to do it

    Sell it yourself

    Take full control of how buyers see your home on Zillow by listing For Sale by Owner (FSBO).

    List your home

    What's special

    Loft-style third bedroomLarge private balconyVaulted ceilingsPrivate en-suite bathSouth facing windowsSpacious bedroomsWalk-in closet
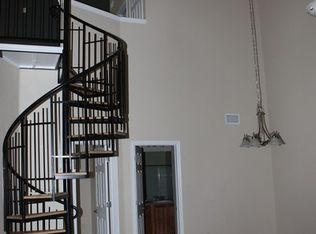
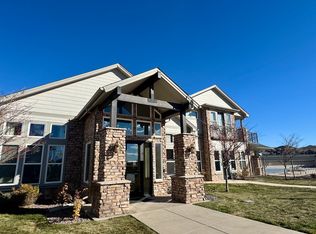
    Welcome to this stunning penthouse condo in the sought-after Dove Valley community of Englewood! This unique two-floor unit offers 3 spacious bedrooms and 3 bathrooms, combining style and comfort in a light-filled open layout. Large south facing windows provide abundant sunlight in the winter months. The main floor opens to an inviting living area with high ceilings, a cozy gas fireplace, and sliding glass doors that lead to a large private balcony—perfect for relaxing or entertaining. The kitchen, complete with granite countertops and a breakfast bar, seamlessly flows into the open main living area making it ideal for modern living. The main-floor primary suite boasts vaulted ceilings, a private en-suite bath, and a large walk-in closet. An additional bedroom on the main level provides convenient access to a spacious en-suite bath through the large walk-in closet, which also serves as the laundry area. A charming spiral staircase leads to the upper level, where a loft-style third bedroom awaits, complete with a closet, access to en-suite bathroom, and a Juliette balcony. With numerous updates throughout, this home is both upgraded and functional. It includes a detached garage space and an additional parking lot spot. The Dove Valley community offers an array of amenities, including a pool, playground, clubhouse, gym, sauna, and hot tub. Enjoy this peaceful location with convenient access to everything Englewood has to offer!

    Zillow last checked:

    Listing updated:

    Listed by:

    Stephanie Collins 303-408-1861 stephanie.collins@redfin.com,

    Redfin Corporation

    Bought with:

    Denisse Anaya, 100085870

    Real Broker, LLC DBA Real

    OneHome Colorado

    Real Broker, LLC DBA Real

    Source: REcolorado as distributed by MLS GRID,MLS#: 7008504MLS Logo

    Facts & features

    Interior

    Bedrooms & bathrooms
    • Bedrooms: 3
    • Bathrooms: 3
    • Full bathrooms: 2
    • 3/4 bathrooms: 1
    • Main level bathrooms: 2
    • Main level bedrooms: 2
    Primary bedroom
    • Description: En-Suite Bathroom, Vaulted Ceilings, Walk-In Closet, Carpet Flooring
    • Level: Main
    • Area: 182 Square Feet
    • Dimensions: 13 x 14
    Bedroom
    • Description: En-Suite Bathroom Access, Walk-In Closet, Carpet Flooring
    • Level: Main
    • Area: 143 Square Feet
    • Dimensions: 13 x 11
    Bedroom
    • Description: En-Suite Bathroom, Closet, Juliet Balcony, Carpet Flooring
    • Level: Upper
    • Area: 108 Square Feet
    • Dimensions: 9 x 12
    Primary bathroom
    • Description: Tub/Shower Combination, Sink With Vanity, Vinyl Flooring
    • Level: Main
    • Area: 56 Square Feet
    • Dimensions: 7 x 8
    Bathroom
    • Description: Shower, Sink With Vanity, Laundry, Vinyl Flooring
    • Level: Main
    • Area: 81 Square Feet
    • Dimensions: 9 x 9
    Bathroom
    • Description: Tub/Shower Combination, Sink With Vanity, Vinyl Flooring
    • Level: Upper
    • Area: 36 Square Feet
    • Dimensions: 9 x 4
    Kitchen
    • Description: Appliances, Breakfast Bar, Pantry, Granite Countertops, Tile Flooring
    • Level: Main
    • Area: 117 Square Feet
    • Dimensions: 9 x 13
    Living room
    • Description: High Ceilings, Gas Fireplace, Sliding Glass Doors To Balcony, Carpet Flooring
    • Level: Main
    • Area: 161 Square Feet
    • Dimensions: 7 x 23
    Heating
    • Forced Air
    Cooling
    • Central Air
    Appliances
    • Included: Dishwasher, Disposal, Dryer, Gas Water Heater, Microwave, Oven, Range, Refrigerator, Washer
    Features
    • Granite Counters, High Ceilings, High Speed Internet, Open Floorplan, Pantry, Smart Thermostat, Smoke Free, Solid Surface Counters, Vaulted Ceiling(s), Walk-In Closet(s)
    • Flooring: Carpet, Tile, Vinyl
    • Windows: Double Pane Windows
    • Has basement: No
    • Number of fireplaces: 1
    • Fireplace features: Gas, Gas Log, Living Room
    • Common walls with other units/homes: End Unit,No One Above,2+ Common Walls
    Interior area
    • Total structure area: 1,460
    • Total interior livable area: 1,460 sqft
    • Finished area above ground: 1,460

    Property

    Parking
    • Total spaces: 2
    • Parking features: Garage
    • Garage spaces: 1
    • Details: Off Street Spaces: 1
    Features
    • Levels: Two
    • Stories: 2
    • Exterior features: Balcony, Gas Valve
    Lot
    • Features: Landscaped
    Details
    • Parcel number: 034812202
    • Special conditions: Standard

    Construction

    Type & style
    • Home type: Condo
    • Architectural style: Contemporary
    • Property subtype: Condominium
    • Attached to another structure: Yes
    Materials
    • Frame, Wood Siding
    • Roof: Composition
    Condition
    • Year built: 2006

    Utilities & green energy

    • Sewer: Public Sewer
    • Water: Public
    • Utilities for property: Cable Available, Electricity Connected, Internet Access (Wired), Natural Gas Connected

    Community & HOA

    Community
    • Security: Smoke Detector(s)
    • Subdivision: Dove Valley
    HOA
    • Has HOA: Yes
    • Amenities included: Clubhouse, Fitness Center, Playground, Pool, Sauna, Spa/Hot Tub
    • Services included: Insurance, Maintenance Grounds, Maintenance Structure, Snow Removal, Trash
    • HOA fee: $479 monthly
    • HOA name: 5150 Community Management
    • HOA phone: 720-961-5150
    Location
    • Region: Englewood

    Financial & listing details

    • Price per square foot: $267/sqft
    • Tax assessed value: $428,400
    • Annual tax amount: $2,493
    • Date on market: 10/15/2024
    • Listing terms: Cash,Conventional,FHA,VA Loan
    • Exclusions: Sellers Personal Property
    • Ownership: Individual
    • Electric utility on property: Yes

    Price history

    DateEventPrice
    1/9/2025Sold$390,000-2.5%$267/sqft
    Source: REcolorado as distributed by MLS GRID #7008504 Report a problem
    12/4/2024Pending sale$399,900$274/sqft
    Source: REcolorado as distributed by MLS GRID #7008504 Report a problem
    10/28/2024Price change$399,900-1.3%$274/sqft
    Source: REcolorado as distributed by MLS GRID #7008504 Report a problem
    10/23/2024Price change$405,000-3.6%$277/sqft
    Source: REcolorado as distributed by MLS GRID #7008504 Report a problem
    10/15/2024Listed for sale$420,000+47.4%$288/sqft
    Source: REcolorado as distributed by MLS GRID #7008504 Report a problem
    6/19/2017Sold$285,000+5.6%$195/sqft
    Source: Public Record Report a problem
    5/10/2017Listed for sale$270,000+42.9%$185/sqft
    Source: Gabriella Blanco #9840287 Report a problem
    8/12/2013Sold$189,000-8.8%$129/sqft
    Source: Public Record Report a problem
    2/26/2007Sold$207,200$142/sqft
    Source: Public Record Report a problem

    Public tax history

    YearProperty taxesTax assessment
    2025$2,779 +11.5%$26,775 +5.4%
    2024$2,493 +0.5%$25,393 -13.5%
    2023$2,480 -0.9%$29,360 +26.6%
    2022$2,504 $23,200 -2.8%
    2021-- $23,867 +4.7%
    2020$2,606 +16.2%$22,787
    2019$2,242 --
    2018$2,242 +0.5%$19,678
    2017$2,230 $19,678 +22.7%
    2016-- $16,039
    2015-- $16,039 +14.8%
    2014-- $13,970 +12.9%
    2013$1,874 $12,370
    2012-- $12,370
    2011$1,867 +5.3%$12,370 -16.4%
    2010$1,773 -6.4%$14,790
    2009$1,896 $14,790 -5.9%
    2008-- $15,721
    Find assessor info on the county website

    Neighborhood: 80112

    Nearby schools

    GreatSchools rating
    Schools provided by the listing agent
    • Elementary: Red Hawk Ridge
    • Middle: Liberty
    • High: Grandview
    • District: Cherry Creek 5

    Source: REcolorado as distributed by MLS GRID. This data may not be complete. We recommend contacting the local school district to confirm school assignments for this home.

    Get a cash offer in 3 minutes
    Find out how much your home could sell for in as little as 3 minutes with a no-obligation cash offer.
    Estimated market value
    $374,200
    Get a cash offer in 3 minutes
    Find out how much your home could sell for in as little as 3 minutes with a no-obligation cash offer.
    Estimated market value
    $374,200