Come see the difference and what is included in our homes at Butternut Creek. Save thousands in cost on our included features. You can personalize your home today! This comfortable one level home has 3-bedroom home and pocket den. Fine finishing touches include vaulted ceilings, cook's kitchen with gas appliances, quartz, under mount sinks, soft close cabinets and drawers and a spacious pantry. Your main bedroom has a gorgeous soaking tub, tiled shower and a spacious closet. Enjoy your main bedrooms private door leading to your patio and backyard! Your living room also opens up to the covered patio to enjoy when shielded from the weather. The community is one of the largest of its kind in the area, with nature trails, bike paths, parks, splash pad, fitness stations and dog parks. With amenities including the upcoming Market Center and new Market of Choice grocery. Enjoy the Providence health care, Active fitness and more just blocks away. Open Fri-Tues 12-4. Model office is located at 5721 SE 80th ave. *Photos are sample photos from a similar home. [Home Energy Score = 10. HES Report at https://rpt.greenbuildingregistry.com/hes/OR10223092]
Sold
$746,735
7212 SE Benedict St, Hillsboro, OR 97123
3beds
1,992sqft
Residential, Single Family Residence
Built in 2024
-- sqft lot
$710,300 Zestimate®
$375/sqft
$4,160 Estimated rent
Home value
$710,300
$675,000 - $746,000
$4,160/mo
Zestimate® history
Owner options
List your home for rent
$4,160/mo
Rent Zestimate®
Find your next renter with Zillow Rental Manager. Plus, with online applications, you can quickly screen prospective tenants – for free.
$4,160/mo
Rent Zestimate®
Refinance and save
$4,682/mo
Est. payment
Refinancing to a lower rate could help reduce your monthly payments and save thousands over the life of the loan.
$4,682/mo
Est. payment
Explore your selling options
Work with a Zillow partner agent
Leverage their expertise and Zillow's premium Showcase listings to get your home seen by more buyers.
Get startedList with your own agent
Get your home in front of millions of buyers by listing it on Zillow.
Learn how to do itSell it yourself
Take full control of how buyers see your home on Zillow by listing For Sale by Owner (FSBO).
List your homeWhat's special
Splash padSpacious pantryFitness stationsGorgeous soaking tubTiled showerBike pathsSpacious closet
Zillow last checked:
Listing updated:
Listed by:
Farah Seibel 503-933-8897,
Pahlisch Real Estate Inc
Bought with:
Kevin Salisbury, 201207656
ELEETE Real Estate
Source: RMLS (OR),MLS#: 23371915
Facts & features
Interior
Bedrooms & bathrooms
- Bedrooms: 3
- Bathrooms: 2
- Full bathrooms: 2
- Main level bathrooms: 2
Rooms
- Room types: Den, Bedroom 2, Bedroom 3, Dining Room, Family Room, Kitchen, Living Room, Primary Bedroom
Primary bedroom
- Features: Quartz, Shower, Soaking Tub, Walkin Closet
- Level: Main
- Area: 195
- Dimensions: 15 x 13
Bedroom 2
- Level: Main
- Area: 130
- Dimensions: 13 x 10
Bedroom 3
- Level: Main
- Area: 110
- Dimensions: 11 x 10
Dining room
- Level: Main
- Area: 154
- Dimensions: 14 x 11
Kitchen
- Features: Disposal, Island, Microwave, Pantry
- Level: Main
Living room
- Features: Ceiling Fan, Fireplace
- Level: Main
- Area: 270
- Dimensions: 18 x 15
Heating
- Forced Air 95 Plus, Fireplace(s)
Cooling
- Central Air
Appliances
- Included: Dishwasher, Disposal, Gas Appliances, Microwave, Stainless Steel Appliance(s), Gas Water Heater, Tankless Water Heater, ENERGY STAR Qualified Appliances
- Laundry: Laundry Room
Features
- Ceiling Fan(s), Quartz, Soaking Tub, Kitchen Island, Pantry, Shower, Walk-In Closet(s)
- Flooring: Wall to Wall Carpet
- Windows: Double Pane Windows
- Basement: Crawl Space
- Number of fireplaces: 1
- Fireplace features: Gas
Interior area
- Total structure area: 1,992
- Total interior livable area: 1,992 sqft
Property
Parking
- Total spaces: 2
- Parking features: Driveway, Garage Door Opener, Attached
- Attached garage spaces: 2
- Has uncovered spaces: Yes
Accessibility
- Accessibility features: Garage On Main, One Level, Walkin Shower, Accessibility
Features
- Levels: One
- Stories: 1
- Patio & porch: Covered Patio
- Exterior features: Yard
- Fencing: Fenced
Lot
- Features: Sprinkler, SqFt 5000 to 6999
Details
- Parcel number: Not Found
Construction
Type & style
- Home type: SingleFamily
- Architectural style: Traditional
- Property subtype: Residential, Single Family Residence
Materials
- Wood Composite, Insulation and Ceiling Insulation
- Roof: Composition
Condition
- New Construction
- New construction: Yes
- Year built: 2024
Details
- Warranty included: Yes
Utilities & green energy
- Gas: Gas
- Sewer: Public Sewer
- Water: Public
Community & HOA
Community
- Subdivision: Butternut Creek
HOA
- Has HOA: Yes
- Amenities included: Commons, Management
- HOA fee: $95 monthly
Location
- Region: Hillsboro
Financial & listing details
- Price per square foot: $375/sqft
- Tax assessed value: $761,960
- Annual tax amount: $6,614
- Date on market: 12/30/2023
- Listing terms: Cash,Conventional,FHA,VA Loan
- Road surface type: Paved
Price history
| Date | Event | Price |
|---|---|---|
| 8/22/2024 | Sold | $746,735+0.9%$375/sqft |
Source:  RMLS (OR) #23371915 Report a problem RMLS (OR) #23371915 Report a problem | ||
| 3/13/2024 | Pending sale | $739,900$371/sqft |
Source: RMLS (OR) #23371915 Report a problem | ||
| 12/30/2023 | Listed for sale | $739,900$371/sqft |
Source: RMLS (OR) #23371915 Report a problem | ||
| 12/6/2023 | Listing removed | -- |
Source:  Pahlisch Homes Report a problem Pahlisch Homes Report a problem | ||
| 9/23/2023 | Listed for sale | $739,900$371/sqft |
Source: Pahlisch Homes Report a problem | ||
Public tax history
| Year | Property taxes | Tax assessment |
|---|---|---|
| 2025 | $6,614 +247.7% | $403,140 +256.8% |
| 2024 | $1,902 | $112,990 |
Find assessor info on the county website
Neighborhood: 97123
Nearby homes
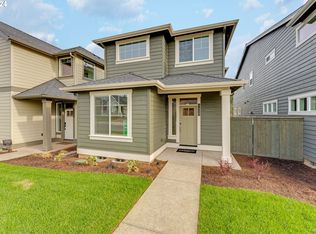
- $609,9003 bd3 ba1.9k sqft7339 SE Benedict St, Hillsboro, OR 97123Sold
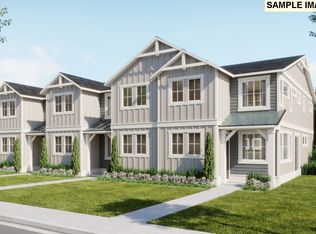
- $434,9003 bd3 ba1.5k sqft7388 SE Butternut Creek Pkwy #LWTNIB, Hillsboro, OR 97123Pending
- $421,3503 bd3 ba1.5k sqft7378 SE Butternut Creek Pkwy, Hillsboro, OR 97123Sold

- $446,5253 bd3 ba1.5k sqft7370 SE Butternut Crescent Pkwy, Hillsboro, OR 97123Sold

- $449,9003 bd3 ba1.5k sqft6940 SE Butternut Creek Pkwy, Hillsboro, OR 97123Sold
- $469,9003 bd3 ba1.5k sqft7360 SE Butternut Creek Pkwy, Hillsboro, OR 97123Sold
- $483,4003 bd3 ba1.5k sqft6908 SE Butternut Creek Pkwy, Hillsboro, OR 97123Sold
- $474,9003 bd3 ba1.5k sqft6972 SE Butternut Creek Pkwy, Hillsboro, OR 97123Sold
Nearby schools
GreatSchools rating
- 7/10Tamarack Elementary SchoolGrades: K-6Distance: 0.5 mi
- 5/10South Meadows Middle SchoolGrades: 7-8Distance: 1.6 mi
- 4/10Hillsboro High SchoolGrades: 9-12Distance: 2.8 mi
Schools provided by the listing agent
- Elementary: Tamarack
- Middle: South Meadows
- High: Hillsboro
Source: RMLS (OR). This data may not be complete. We recommend contacting the local school district to confirm school assignments for this home.
Get a cash offer in 3 minutes
Find out how much your home could sell for in as little as 3 minutes with a no-obligation cash offer.
Estimated market value
$710,300
Get a cash offer in 3 minutes
Find out how much your home could sell for in as little as 3 minutes with a no-obligation cash offer.
Estimated market value
$710,300
- Oregon
- Washington County
- Hillsboro
- 97123
- 7212 SE Benedict St
Nearby cities
Nearby neighborhoods
Nearby zip codes
Other Hillsboro Topics
