Skip main navigation
Sold for $368,000
  • $368,000

    7212 SW 81st Dr, Gainesville, FL 32608

    3beds
    1,552sqft
    Single Family Residence
    Built in 2000
    10,454 Square Feet Lot
    $356,800 Zestimate®
    $237/sqft
    $2,353 Estimated rent

    Home value

    $356,800

    $325,000 - $392,000

    $2,353/mo

    Zestimate® history
    Loading
    Loading...

    Owner options

    List your home for rent

    $2,353/mo

    Rent Zestimate®

    Find your next renter with Zillow Rental Manager. Plus, with online applications, you can quickly screen prospective tenants – for free.

    Learn more

    $2,353/mo

    Rent Zestimate®

    Refinance and save

    $2,684/mo

    Est. payment

    Refinancing to a lower rate could help reduce your monthly payments and save thousands over the life of the loan.

    See today's rates

    $2,684/mo

    Est. payment

    Explore your selling options

    Work with a Zillow partner agent

    Leverage their expertise and Zillow's premium Showcase listings to get your home seen by more buyers.

    Get started

    List with your own agent

    Get your home in front of millions of buyers by listing it on Zillow.

    Learn how to do it

    Sell it yourself

    Take full control of how buyers see your home on Zillow by listing For Sale by Owner (FSBO).

    List your home

    What's special

    Screened lanaiGranite countertopsHuge backyardOpen paver patioCharming front porchBreakfast nookVaulted ceilings
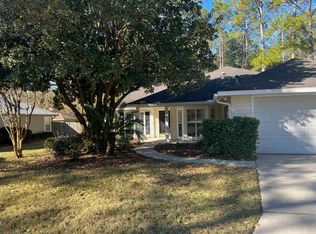
    Welcome home to this beautifully updated 3-bedroom, 2-bath home in the sought-after Mentone community! With 1,552 square feet of thoughtfully designed space, this home offers an inviting open-concept layout with a split-bedroom plan for added privacy. Step inside to soaring vaulted ceilings and built-in bookshelves, setting the stage for a spacious and functional living area. The flooring is completely carpet-free, featuring a combination of tile and laminate for a modern, low-maintenance look. The updated kitchen is a showstopper, boasting granite countertops, black stainless steel appliances, and ample cabinet space—perfect for both everyday living and entertaining. Just off the kitchen, is a breakfast nook, the perfect spot for your morning coffee. The separate dining room offers a cozy space for meals with family and friends. The primary suite is tucked away for privacy and features a spa-like ensuite bathroom with dual sinks, granite counters, and a walk-in shower with accessibility features. The two additional bedrooms are generously sized and share a beautifully updated second bathroom. Outside, you’ll love the huge backyard, fully privacy-fenced with plenty of room for a pool! Relax on the screened lanai or step out onto the open paver patio—ideal for grilling or enjoying Florida evenings. The charming front porch adds even more curb appeal. This home is move-in ready with a 2020 roof, plus newer HVAC, water heater, and all major appliances. Mentone is a highly sought-after community in Gainesville, FL, known for its resort-style amenities and welcoming atmosphere. Residents enjoy a heated community pool and separate kiddie pool, perfect for year-round relaxation. The pavillion serves as a hub for neighborhood events, while the playground, walking trails, tennis, pickelball, basketball, soccer, and volleyball courts provide plenty of opportunities for recreation and enjoying the outdoors. With beautifully maintained common areas and a strong sense of community, Mentone is an ideal place to call home! With easy access to Celebration Pointe, Butler Plaza, The University of Florida, UF Health, Malcolm Randall VA and I-75—this one is a must-see!

    Zillow last checked:

    Listing updated:

    Listed by:

    Lisa Baltozer 352-494-0335,

    KELLER WILLIAMS GAINESVILLE REALTY PARTNERS 352-240-0600

    Bought with:

    Whitney Johnson Perkins, 3174403

    KELLER WILLIAMS GAINESVILLE REALTY PARTNERS

    Source: Stellar MLS,MLS#: GC529009MLS LogoOriginating MLS: Gainesville-Alachua

    Facts & features

    Interior

    Bedrooms & bathrooms
    • Bedrooms: 3
    • Bathrooms: 2
    • Full bathrooms: 2
    Rooms
    • Room types: Breakfast Room Separate, Dining Room, Great Room
    Primary bedroom
    • Features: Walk-In Closet(s)
    • Level: First
    Kitchen
    • Level: First
    Living room
    • Level: First
    Heating
    • Central, Natural Gas
    Cooling
    • Central Air
    Appliances
    • Included: Dishwasher, Disposal, Dryer, Gas Water Heater, Microwave, Range, Refrigerator, Washer, Water Purifier
    • Laundry: Inside, Laundry Room
    Features
    • Built-in Features, Ceiling Fan(s), Chair Rail, Crown Molding, Eating Space In Kitchen, High Ceilings, Open Floorplan, Primary Bedroom Main Floor, Smart Home, Split Bedroom, Stone Counters, Thermostat, Vaulted Ceiling(s), Walk-In Closet(s)
    • Flooring: Laminate, Tile
    • Doors: French Doors
    • Windows: Blinds, Double Pane Windows, Shutters, Skylight(s), Window Treatments
    • Has fireplace: No
    Interior area
    • Total structure area: 2,220
    • Total interior livable area: 1,552 sqft

    Property

    Parking
    • Total spaces: 2
    • Parking features: Driveway, Garage Door Opener, Off Street
    • Attached garage spaces: 2
    • Has uncovered spaces: Yes
    Features
    • Levels: One
    • Stories: 1
    • Patio & porch: Covered, Front Porch, Patio, Rear Porch, Screened
    • Exterior features: Irrigation System, Rain Gutters
    • Pool features: Heated, In Ground, Lap
    • Fencing: Wood
    Lot
    • Size: 10,454 Square Feet
    • Features: Landscaped, Level
    • Residential vegetation: Mature Landscaping, Trees/Landscaped
    Details
    • Parcel number: 07061040008
    • Zoning: R-1A
    • Special conditions: None

    Construction

    Type & style
    • Home type: SingleFamily
    • Architectural style: Traditional
    • Property subtype: Single Family Residence
    Materials
    • HardiPlank Type, Wood Frame
    • Foundation: Slab
    • Roof: Shingle
    Condition
    • Completed
    • New construction: No
    • Year built: 2000
    Details
    • Builder name: Atlantic Design

    Utilities & green energy

    • Sewer: Public Sewer
    • Water: Public
    • Utilities for property: Cable Connected, Electricity Connected, Natural Gas Connected, Public, Sewer Connected, Underground Utilities, Water Connected

    Community & HOA

    Community
    • Security: Smoke Detector(s)
    • Pet fee: $0 monthly
    • Subdivision: MENTONE CLUSTER PH IV
    HOA
    • Has HOA: Yes
    • Amenities included: Basketball Court, Park, Pickleball Court(s), Playground, Pool, Tennis Court(s), Trail(s)
    • Services included: Community Pool, Pool Maintenance, Recreational Facilities
    • HOA fee: $69 monthly
    • HOA name: Kelly Burch
    • HOA phone: 352-353-4812
    Location
    • Region: Gainesville

    Financial & listing details

    • Price per square foot: $237/sqft
    • Tax assessed value: $293,909
    • Annual tax amount: $302
    • Date on market: 3/13/2025
    • Cumulative days on market: 75 days
    • Listing terms: Cash,Conventional,FHA,Other,USDA Loan,VA Loan
    • Ownership: Fee Simple
    • Total actual rent: 0
    • Electric utility on property: Yes
    • Road surface type: Paved

    Price history

    DateEventPrice
    6/23/2025Sold$368,000-1.9%$237/sqft
    Source: Stellar MLS #GC529009 Report a problem
    5/28/2025Pending sale$375,000$242/sqft
    Source: Stellar MLS #GC529009 Report a problem
    5/21/2025Price change$375,000-2.3%$242/sqft
    Source: Stellar MLS #GC529009 Report a problem
    4/8/2025Price change$384,000-4%$247/sqft
    Source: Stellar MLS #GC529009 Report a problem
    3/13/2025Listed for sale$399,900+95.1%$258/sqft
    Source: Stellar MLS #GC529009 Report a problem
    12/12/2008Sold$205,000+19.2%$132/sqft
    Source: Public Record Report a problem
    9/5/2003Sold$172,000+23.3%$111/sqft
    Source: Public Record Report a problem
    9/7/2000Sold$139,500+361.9%$90/sqft
    Source: Public Record Report a problem
    5/3/2000Sold$30,200$19/sqft
    Source: Public Record Report a problem

    Public tax history

    YearProperty taxesTax assessment
    2025$229 -24.2%$164,504 +2.9%
    2024$302 $159,868 +3%
    2023$302 +5.9%$155,212 +3%
    2022$285 $150,691 +3%
    2021$285 $146,302 +1.4%
    2020$285 +37%$144,282 +2.3%
    2019$208 $141,039 +1.9%
    2018$208 $138,410 +2.1%
    2017$208 $135,570 +2.1%
    2016$208 $132,790 +0.7%
    2015$208 $131,870 +0.8%
    2014$208 -8.9%$130,830 +1.5%
    2013$228 $128,900 -5.2%
    2012-- $136,000 -3.6%
    2011-- $141,100 -10.4%
    2010-- $157,500 -5.8%
    2009-- $167,200 -11.8%
    2008-- $189,500 +2.3%
    2007-- $185,200 +9.5%
    2006-- $169,100 +11.2%
    2005-- $152,100 +11.8%
    2004-- $136,000 +14%
    2003-- $119,300
    2002-- $119,300 +4.4%
    2001-- $114,300 +419.5%
    2000-- $22,000
    Find assessor info on the county website

    Neighborhood: 32608

    Nearby schools

    GreatSchools rating
    Schools provided by the listing agent
    • Elementary: Kimball Wiles Elementary School-AL
    • Middle: Kanapaha Middle School-AL
    • High: Gainesville High School-AL

    Source: Stellar MLS. This data may not be complete. We recommend contacting the local school district to confirm school assignments for this home.

    Get a cash offer in 3 minutes
    Find out how much your home could sell for in as little as 3 minutes with a no-obligation cash offer.
    Estimated market value
    $356,800
    Get a cash offer in 3 minutes
    Find out how much your home could sell for in as little as 3 minutes with a no-obligation cash offer.
    Estimated market value
    $356,800