Skip main navigation
For sale
  • $1,150,000

    7212 Saint Georges Way, University Park, FL 34201

    3beds
    2,789sqft
    : 
    Loading
    Get pre-qualified
    Single Family Residence
    Built in 1999
    9,496 Square Feet Lot
    $1,095,200 Zestimate®
    $412/sqft
    $706/mo HOA

    What's special

    Gas fireplaceCenter islandOutdoor kitchenTwo additional bedroomsAbundant natural lightStunning three-bedroom three-bath residenceCustom window treatments
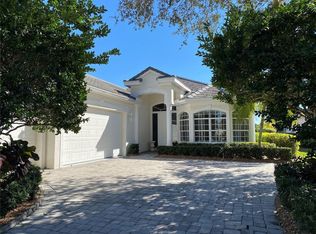
    Surrounded by beauty on both sides, this stunning three-bedroom, three-bath residence is positioned on one of the remarkable lots in University Park Country Club, offering expansive, unobstructed views of the lake and golf course. Near a quiet cul-de-sac within this prestigious gated community, the home captivates from the moment you arrive with its timeless architectural detail, nearly 3,000 square feet of elegant living space, custom window treatments, designer lighting and numerous recent updates, including a new roof, new gutters and new panoramic lanai screen, all completed in September 2025 with transferable warranties. Through the custom new French Provincial-style double entry doors, you’re greeted by soaring ceilings, abundant natural light, and an open layout that flows effortlessly for entertaining and everyday living. The formal living and dining rooms feature a space to entertain, refined crown molding and architectural details that enhance the home’s sophisticated design. The inviting great room offers custom built-ins, a gas fireplace, designer lighting and walls of sliding glass doors that open to the lanai, framing postcard-perfect views of the glistening lake and manicured fairways beyond. The chef’s kitchen is equally impressive, showcasing custom cabinetry, a center island, stone countertops, tile backsplash, stainless steel appliances and a cozy breakfast nook where every meal is accompanied by a spectacular view. The oversized primary suite is a serene retreat with over 10 feet of picture windows capturing the panoramic golf course vistas. A tray ceiling, dual walk-in closets and a spa-inspired bath with dual vanities, soaking tub, walk-in shower and sparkling chandelier complete this luxurious space. Two additional bedrooms ensure comfort and privacy for guests. Go outside to your private oasis, an expansive screened lanai featuring a new panoramic screen designed to showcase the breathtaking, uninterrupted views. Enjoy multiple spaces for outdoor living, including a covered entertaining area, a relaxing sunbathing terrace, an outdoor kitchen and a sparkling pool and spa accented by a custom dolphin fountain. As the sun dips below the horizon, the sky ignites in brilliant color, its reflection dancing across the lake and fairway for a magical view. Offered fully furnished, this home is move-in ready, making it easy to simply come home and embrace the best of Florida living. Within the award-winning University Park Country Club, residents enjoy 27 holes of championship golf, tennis, pickleball, fitness, and fine dining as well as access to a lovely community lap swimming pool in the Notting Hill section of the neighborhood, and all just minutes from world-class shopping at UTC, downtown Sarasota’s cultural attractions and pristine Gulf beaches.
    174 days
    |
    188
    |
    5
    |

    Zillow last checked:

    Listing updated:

    Listed by:

    Laura Stavola PLLC 941-447-4875,

    PREMIER SOTHEBY'S INTERNATIONAL REALTY 941-907-9541

    Source: Stellar MLS,MLS#: A4679085MLS LogoOriginating MLS: Sarasota - Manatee

    Loading...

      Facts & features

      Interior

      Bedrooms & bathrooms
      • Bedrooms: 3
      • Bathrooms: 3
      • Full bathrooms: 2
      • 1/2 bathrooms: 1
      Rooms
      • Room types: Family Room, Dining Room, Living Room
      Primary bedroom
      • Features: Ceiling Fan(s), Dual Sinks, En Suite Bathroom, Makeup/Vanity Space, Split Vanities, Tub with Separate Shower Stall, Walk-In Closet(s)
      • Level: First
      • Area: 323 Square Feet
      • Dimensions: 19x17
      Bedroom 2
      • Features: Ceiling Fan(s), Built-in Closet
      • Level: First
      • Area: 150 Square Feet
      • Dimensions: 10x15
      Bedroom 3
      • Features: Ceiling Fan(s), Built-in Closet
      • Level: First
      • Area: 224 Square Feet
      • Dimensions: 16x14
      Dining room
      • Level: First
      • Area: 130 Square Feet
      • Dimensions: 10x13
      Family room
      • Features: Built-In Shelving
      • Level: First
      • Area: 486 Square Feet
      • Dimensions: 18x27
      Kitchen
      • Features: Breakfast Bar, Ceiling Fan(s), Kitchen Island, Stone Counters
      • Level: First
      • Area: 260 Square Feet
      • Dimensions: 20x13
      Living room
      • Level: First
      • Area: 221 Square Feet
      • Dimensions: 17x13
      Heating
      • Central
      Cooling
      • Central Air
      Appliances
      • Included: Oven, Dishwasher, Disposal, Dryer, Microwave, Range, Range Hood, Refrigerator, Washer, Wine Refrigerator
      • Laundry: Inside, Laundry Room
      Features
      • Built-in Features, Ceiling Fan(s), Crown Molding, Eating Space In Kitchen, High Ceilings, Kitchen/Family Room Combo, Living Room/Dining Room Combo, Open Floorplan, Primary Bedroom Main Floor, Solid Surface Counters, Split Bedroom, Thermostat, Tray Ceiling(s), Walk-In Closet(s)
      • Flooring: Carpet, Tile
      • Windows: Window Treatments
      • Has fireplace: No
      Interior area
      • Total structure area: 3,808
      • Total interior livable area: 2,789 sqft
      Video & virtual tour

      Property

      Parking
      • Total spaces: 2
      • Parking features: Driveway, Garage Door Opener
      • Attached garage spaces: 2
      • Has uncovered spaces: Yes
      Features
      • Levels: One
      • Stories: 1
      • Patio & porch: Rear Porch, Screened
      • Exterior features: Sidewalk
      • Has private pool: Yes
      • Pool features: Gunite, Heated, Lighting
      • Has spa: Yes
      • Spa features: Heated, In Ground
      Lot
      • Size: 9,496 Square Feet
      • Residential vegetation: Mature Landscaping, Oak Trees, Trees/Landscaped
      Details
      • Parcel number: 1919923852
      • Zoning: PDR
      • Special conditions: None

      Construction

      Type & style
      • Home type: SingleFamily
      • Architectural style: Florida
      • Property subtype: Single Family Residence
      Materials
      • Block, Stucco
      • Foundation: Slab
      • Roof: Tile
      Condition
      • New construction: No
      • Year built: 1999
      Details
      • Builder name: Neal

      Utilities & green energy

      • Sewer: Public Sewer
      • Water: Public
      • Utilities for property: BB/HS Internet Available, Cable Available, Cable Connected, Electricity Available, Electricity Connected, Phone Available, Public, Sewer Available, Sewer Connected, Street Lights, Water Available, Water Connected
      Green energy
      • Water conservation: Fl. Friendly/Native Landscape

      Community & HOA

      Community
      • Pet fee: $0 monthly
      • Subdivision: UNIVERSITY PARK
      HOA
      • Has HOA: Yes
      • HOA fee: $706 monthly
      • HOA name: Renee Deleo
      • HOA phone: 941-355-3888
      Location
      • Region: University Park

      Financial & listing details

      • Price per square foot: $412/sqft
      • Tax assessed value: $657,959
      • Annual tax amount: $7,644
      • Date on market: 1/21/2026
      • Cumulative days on market: 161 days
      • Listing terms: Cash,Conventional
      • Ownership: Fee Simple
      • Total actual rent: 0
      • Electric utility on property: Yes
      • Road surface type: Asphalt, Paved

        Estimated market value

        $1,095,200

        $1.04M - $1.15M

        $7,237/mo

        Price history

        DateEventPrice
        3/9/2026Price change$1,150,000-8%$412/sqft
        Source: Stellar MLS #A4679085 Report a problem
        1/21/2026Listed for sale$1,250,000-3.8%$448/sqft
        Source: Stellar MLS #A4679085 Report a problem
        11/21/2025Listing removed$1,300,000$466/sqft
        Source: Stellar MLS #A4667709 Report a problem
        10/10/2025Listed for sale$1,300,000+116.7%$466/sqft
        Source: Stellar MLS #A4667709 Report a problem
        12/26/2013Sold$600,000-4%$215/sqft
        Source: Public Record Report a problem
        10/19/2013Listed for sale$625,000-21.4%$224/sqft
        Source: Michael Saunders & Company - Licensed Real Estate Broker Report a problem
        8/2/2006Sold$795,000$285/sqft
        Source: Public Record Report a problem

        Public tax history

        YearProperty taxesTax assessment
        2025$7,837 +2.5%$466,138 +2.9%
        2024$7,644 +1.2%$453,001 +3%
        2023$7,555 +2.3%$439,807 +3%
        2022$7,387 +0.1%$426,997 +3%
        2021$7,379 +0.9%$414,560 +1.4%
        2020$7,316 +21%$408,836 +2.3%
        2019$6,048 $399,644 -8.7%
        2018$6,048 -10%$437,821 -0.2%
        2017$6,723 +3.8%$438,809 +2.1%
        2016$6,475 $429,784 +0.7%
        2015$6,475 $426,796 +0.8%
        2014$6,475 +17%$423,409 +16.2%
        2013$5,533 +553247%$364,419 +1.7%
        2012$1 $358,327 -5.1%
        2011$1 $377,554 +1.5%
        2010-- $371,974 -8.4%
        2009$6,205 -15.8%$405,917 -16.1%
        2008$7,373 -21.6%$484,080 -19.4%
        2007$9,410 +2.6%$600,805 +15.2%
        2006$9,169 +18.2%$521,438 +20.5%
        2005$7,757 +3.3%$432,757 +4.8%
        2004$7,506 +1.3%$412,960 +3.1%
        2003$7,408 +10.3%$400,701 +6%
        2002$6,719 +10.2%$378,059 +8.6%
        2001$6,098 +8.3%$348,201 +5.6%
        2000$5,633 $329,654
        Find assessor info on the county website

        Monthly payment

        Est. payment

        Payment breakdown

        Explore the cost of this home by adjusting the details. Changes won't be saved.
        All calculations are estimates and provided by Zillow, Inc. for informational purposes only. Actual amounts may vary.
        HOA fees may include property taxes on listings classified as Co-Ops. Contact the listing agent and/or owner for fee details.
        Mortgage interest rates are dependent on a number of factors, including credit score, down payment, and repayment length. Interest rate data provided by Zillow Group Marketplace, Inc. as of 1/1/1970 from various mortgage lenders with which we have lead or other similar arrangements; the Estimated Payment is an average of those rates.
        See how much you could borrow to make a competitive offer.

        Climate risks

        Neighborhood: 34201

        Getting around

        5 / 100
        Car-Dependent
        0 / 100
        No Nearby Transit
        36 / 100
        Somewhat Bikeable

        Nearby schools

        GreatSchools rating
        Schools provided by the listing agent
        • Elementary: Robert E Willis Elementary
        • Middle: Braden River Middle
        • High: Braden River High

        Source: Stellar MLS. This data may not be complete. We recommend contacting the local school district to confirm school assignments for this home.

        A local agent can set up tours, give advice and negotiate with sellers.

        Browse local experts

        Similar homes