Live just steps away from all the fun & excitement of The Shops at Legacy in this stunning Mediterranean style 3 story townhome with 3 bedrooms and 3.5 baths! This beautiful home is quiet community in the heart of Legacy Town Center surrounded with restaurants, education opportunities, entertainment venues, shopping and more. On the first floor you will find a full size garage with secluded third bedroom featuring natural wood floors and dedicated full bath. This space is prefect for visiting guests or an excellent office space for the work from home professional. Ascend the timeless & elegant stained wood staircase with metal balusters to the second floor with your open concept living and dining space. With sight lines from front to back, this impressive space is light, bright and airy. The kitchen is centrally located between the living and dining spaces with a raised bar open to the living room, perfect for entertaining and enjoying family time while whipping up a meal. Cooking is a dream in this roomy & efficient kitchen with white gorgeous quartz counters, cabinets accented with crystal handles, pantry, 5 burner gas range and eat at island. An oversized dining space opens onto a large balcony where you can enjoy morning coffee or an evening cocktail. This large space has ample room to be split and used as dining and second living space or TV room. A roomy powder bath is conveniently located on the 2nd floor for your guests comfort. The spacious primary suite, located on the third floor, is a retreat from the main living space featuring a lovely private balcony, walk in closet, lovely wide plank wood floors and an en suite bath featuring dual vanities, a jetted garden tub and separate shower. The third floor also includes an additional secondary bedroom with energy saving ceiling fan and en suite full bath.
Sold
Price Unknown
7212 Scotland Ct, Plano, TX 75024
3beds
2,015sqft
Townhouse, Single Family Residence
Built in 2005
871 Square Feet Lot
$479,800 Zestimate®
$--/sqft
$3,335 Estimated rent
Home value
$479,800
$456,000 - $504,000
$3,335/mo
Zestimate® history
Owner options
List your home for rent
$3,335/mo
Rent Zestimate®
Find your next renter with Zillow Rental Manager. Plus, with online applications, you can quickly screen prospective tenants – for free.
$3,335/mo
Rent Zestimate®
Refinance and save
$300/mo
Est. payment
Refinancing to a lower rate could help reduce your monthly payments and save thousands over the life of the loan.
$300/mo
Est. payment
Explore your selling options
Work with a Zillow partner agent
Leverage their expertise and Zillow's premium Showcase listings to get your home seen by more buyers.
Get startedList with your own agent
Get your home in front of millions of buyers by listing it on Zillow.
Learn how to do itSell it yourself
Take full control of how buyers see your home on Zillow by listing For Sale by Owner (FSBO).
List your homeWhat's special
Full size garageWalk in closetEat at islandSeparate showerJetted garden tub
Zillow last checked:
Listing updated:
Listed by:
Kristine Crawford 0659319 972-816-7436,
Crawford and Company, REALTORS 972-816-7436
Bought with:
Kristine Crawford, 0659319
Crawford and Company, REALTORS
Source: NTREIS,MLS#: 21311505
Facts & features
Interior
Bedrooms & bathrooms
- Bedrooms: 3
- Bathrooms: 4
- Full bathrooms: 3
- 1/2 bathrooms: 1
Primary bedroom
- Features: Ceiling Fan(s), Dual Sinks, Double Vanity, En Suite Bathroom, Garden Tub/Roman Tub, Jetted Tub, Separate Shower, Walk-In Closet(s)
- Level: Third
- Dimensions: 17 x 12
Bedroom
- Level: First
- Dimensions: 0 x 0
Bedroom
- Features: Ceiling Fan(s)
- Level: First
- Dimensions: 13 x 11
Bedroom
- Features: Ceiling Fan(s)
- Level: Third
- Dimensions: 14 x 11
Dining room
- Level: Second
- Dimensions: 15 x 16
Kitchen
- Features: Breakfast Bar, Built-in Features, Eat-in Kitchen, Kitchen Island, Pantry, Solid Surface Counters
- Level: Second
- Dimensions: 11 x 15
Living room
- Features: Ceiling Fan(s)
- Level: Second
- Dimensions: 14 x 21
Utility room
- Level: Third
- Dimensions: 0 x 0
Heating
- Central
Cooling
- Ceiling Fan(s)
Appliances
- Included: Dishwasher, Gas Range, Microwave, Refrigerator
- Laundry: Laundry in Utility Room
Features
- Decorative/Designer Lighting Fixtures, Double Vanity, Eat-in Kitchen, High Speed Internet, Kitchen Island, Pantry, Walk-In Closet(s)
- Flooring: Carpet, Tile, Wood
- Windows: Shutters
- Has basement: No
- Has fireplace: No
Interior area
- Total interior livable area: 2,015 sqft
Property
Parking
- Total spaces: 2
- Parking features: Garage, Garage Faces Rear
- Attached garage spaces: 2
Features
- Levels: Three Or More
- Patio & porch: Other
- Pool features: None
- Fencing: None
Lot
- Size: 871 Square Feet
- Dimensions: 22 x 44
- Features: Zero Lot Line
Details
- Parcel number: R856700D00801
Construction
Type & style
- Home type: Townhouse
- Architectural style: Traditional,Detached
- Property subtype: Townhouse, Single Family Residence
Materials
- Foundation: Slab
- Roof: Composition
Condition
- Resale
- Year built: 2005
Utilities & green energy
- Sewer: Public Sewer
- Water: Public
- Utilities for property: Cable Available, Electricity Available, Electricity Connected, Natural Gas Available, Sewer Available, Separate Meters, Underground Utilities, Water Available
Community & HOA
Community
- Features: Curbs, Sidewalks
- Security: Carbon Monoxide Detector(s), Smoke Detector(s)
- Subdivision: Town Homes At Legacy Town Center The
HOA
- Has HOA: Yes
- Services included: Association Management, Maintenance Grounds
- HOA fee: $300 monthly
- HOA name: First Service Residential
- HOA phone: 214-871-9700
Location
- Region: Plano
Financial & listing details
- Tax assessed value: $553,738
- Annual tax amount: $9,456
- Date on market: 6/25/2026
- Cumulative days on market: 83 days
Price history
| Date | Event | Price |
|---|---|---|
| 9/16/2026 | Sold | -- |
Source: NTREIS #21311505 Report a problem | ||
| 8/11/2026 | Contingent | $479,900$238/sqft |
Source: NTREIS #21311505 Report a problem | ||
| 8/6/2026 | Price change | $479,900-2%$238/sqft |
Source: NTREIS #21311505 Report a problem | ||
| 7/29/2026 | Price change | $489,900-5.6%$243/sqft |
Source: NTREIS #21311505 Report a problem | ||
| 7/19/2026 | Price change | $519,000-3.7%$258/sqft |
Source: NTREIS #21311505 Report a problem | ||
| 6/25/2026 | Listed for sale | $539,000+21.1%$267/sqft |
Source: NTREIS #21311505 Report a problem | ||
| 12/4/2020 | Sold | -- |
Source: Agent Provided Report a problem | ||
| 10/25/2020 | Pending sale | $445,000$221/sqft |
Source: Compass RE Texas, LLC #14378834 Report a problem | ||
| 9/27/2020 | Price change | $445,000-3.3%$221/sqft |
Source: Compass RE Texas, LLC #14378834 Report a problem | ||
| 9/17/2020 | Price change | $460,000-5.2%$228/sqft |
Source: Compass RE Texas, LLC #14378834 Report a problem | ||
| 9/3/2020 | Price change | $485,000-4%$241/sqft |
Source: Compass RE Texas, LLC #14378834 Report a problem | ||
| 8/18/2020 | Listed for sale | $505,000+23.2%$251/sqft |
Source: Compass RE Texas, LLC #14378834 Report a problem | ||
| 5/2/2015 | Listing removed | $2,850$1/sqft |
Source: Century 21 Judge Fite Co. #13115708 Report a problem | ||
| 3/24/2015 | Listed for rent | $2,850$1/sqft |
Source: Century 21 Judge Fite Co. #13115708 Report a problem | ||
| 1/30/2015 | Sold | -- |
Source: Agent Provided Report a problem | ||
| 1/3/2015 | Listed for sale | $409,800$203/sqft |
Source: Coldwell Banker Apex, Realtors #13071379 Report a problem | ||
Public tax history
| Year | Property taxes | Tax assessment |
|---|---|---|
| 2025 | $7,385 -16.9% | $553,738 +5.3% |
| 2024 | $8,891 -11.3% | $525,878 -9.4% |
| 2023 | $10,018 +7.6% | $580,437 +19.2% |
| 2022 | $9,308 +5.4% | $487,075 +11.2% |
| 2021 | $8,833 -0.7% | $438,013 -0.3% |
| 2020 | $8,897 -5.4% | $439,225 -4.7% |
| 2019 | $9,410 -10.8% | $460,890 -5.6% |
| 2018 | $10,548 +8% | $488,061 +12.4% |
| 2017 | $9,768 | $434,337 -1.9% |
| 2016 | $9,768 +39.4% | $442,538 +9.3% |
| 2015 | $7,008 | $404,707 +20.1% |
| 2014 | $7,008 | $336,963 +8.1% |
| 2013 | -- | $311,814 +6.4% |
| 2012 | -- | $293,128 +13% |
| 2011 | -- | $259,482 -1.5% |
| 2010 | -- | $263,305 -14.9% |
| 2009 | -- | $309,421 -7.1% |
| 2008 | -- | $333,166 +6.2% |
| 2007 | -- | $313,728 +10.3% |
| 2006 | -- | $284,531 +563.2% |
| 2005 | -- | $42,900 |
Find assessor info on the county website
Neighborhood: 75024
Nearby homes
- $447,1003 bd2 ba1.8k sqft7216 Scotland Ct, Plano, TX 75024Off Market
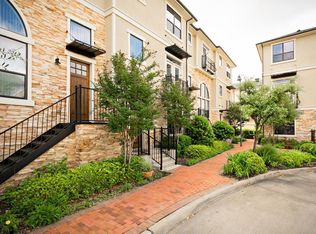
- $479,6003 bd2 ba1.8k sqft7208 Scotland Ct, Plano, TX 75024Off Market

- $501,2003 bd4 ba2.2k sqft7220 Scotland Ct, Plano, TX 75024Off Market

- $540,8003 bd4 ba2.1k sqft7204 Scotland Ct, Plano, TX 75024Off Market
- $--3 bd3 ba1.7k sqft7224 Scotland Ct, Plano, TX 75024Sold
- $472,1003 bd3 ba1.6k sqft7213 Parkwood Blvd, Plano, TX 75024Off Market
- $1,000-- bd-- ba-- sqftTupelo Dr, Plano, TX 75024Off Market
- $499,0003 bd3 ba2.2k sqft7209 Parkwood Blvd, Plano, TX 75024Off Market
Nearby schools
GreatSchools rating
- 8/10Brinker Elementary SchoolGrades: K-5Distance: 1.9 mi
- 6/10Renner Middle SchoolGrades: 6-8Distance: 2 mi
- 8/10Plano West Senior High SchoolGrades: 11-12Distance: 2.2 mi
Schools provided by the listing agent
- Elementary: Brinker
- Middle: Renner
- High: Shepton,Plano West
- District: Plano ISD
Source: NTREIS. This data may not be complete. We recommend contacting the local school district to confirm school assignments for this home.
Get a cash offer in 3 minutes
Find out how much your home could sell for in as little as 3 minutes with a no-obligation cash offer.
Estimated market value
$479,800
Get a cash offer in 3 minutes
Find out how much your home could sell for in as little as 3 minutes with a no-obligation cash offer.
Estimated market value
$479,800
- Texas
- Collin County
- Plano
- 75024
- 7212 Scotland Ct
