This Beautiful Multi-Generational Family Custom Built Home in North Port Estates features something for the entire family. As you step inside, you will be greeted with a spacious open floor plan with 13 foot ceilings, along with ten-foot corner pocket sliders that lead to a stunning pool area with beautiful views of lush greenery that surround the home. The home has been designed with an attached mother-in-law/guest house. Entire home has ADA regulation doors throughout, and attached guest suite features kitchen and bathroom countertops that are ADA height, along with ADA shower, open closet, and ADA accessible laundry closet. The living room in the main home features a built-in entertainment center. The kitchen in this open floor plan has built-in ovens, along with a huge pantry area and appliance closet. There is an office off main living area with sliding barn doors to offer quiet when needed, but to also allow home office to be nestled in the natural flow of the home. The large master suite features two walk-in closets, a soaking tub, steam shower, and ductless split AC unit. The 2nd bedroom has its own attached entertainment room that can be used as a play room or serve as a large bedroom for multiple children, As you step outside, you will find an impressive outdoor living space that features an outdoor kitchen with bar area that makes it the perfect place to entertain or watch your favorite sports on TV. The outdoor kitchen has a grill, mini refrigerator and sink. The saltwater pool has a soaking area and a table built to enjoy drinks in the pool with friends and family. The pool area is also equipped with an outdoor shower, perfect for rinsing off before you jump in the pool, or after you finish a day of gardening. Paved drive to 3-car garage has additional parking pad to accommodate guest parking, along with 50amp RV electrical hookup. This 4 bedroom, 3 bath home runs on a tankless hot water heater in the main house, has 2 laundry rooms, 2 kitchens, Spanish tile throughout and a whole home RO system. Main laundry room has storage, drying racks and includes a stand alone under cabinet ice machine. In addition, there is a large attic storage area that accessible through the garage. North Port Estates is close to I-75, shopping, and restaurants, yet far enough from the city to enjoy the quiet and beauty of this unique Florida neighborhood. Please see 3D Tour
Sold for $1,250,000
$1,250,000
7212 TROPICAIRE BOULEVARD, NORTH PORT, FL 34291
4beds
3,737sqft
Single Family Residence
Built in 2019
3.05 Acres Lot
$1,214,000 Zestimate®
$334/sqft
$5,414 Estimated rent
Home value
$1,214,000
$1.13M - $1.30M
$5,414/mo
Zestimate® history
Owner options
List your home for rent
$5,414/mo
Rent Zestimate®
Find your next renter with Zillow Rental Manager. Plus, with online applications, you can quickly screen prospective tenants – for free.
$5,414/mo
Rent Zestimate®
Refinance and save
$8,169/mo
Est. payment
Refinancing to a lower rate could help reduce your monthly payments and save thousands over the life of the loan.
$8,169/mo
Est. payment
Explore your selling options
Work with a Zillow partner agent
Leverage their expertise and Zillow's premium Showcase listings to get your home seen by more buyers.
Get startedList with your own agent
Get your home in front of millions of buyers by listing it on Zillow.
Learn how to do itSell it yourself
Take full control of how buyers see your home on Zillow by listing For Sale by Owner (FSBO).
List your homeWhat's special
Spanish tile throughoutTen-foot corner pocket slidersSliding barn doorsLarge bedroomOpen closetSoaking tubLarge master suite
Zillow last checked:
Listing updated:
Listed by:
Carol Johnson-Bernard 941-580-2933,
WAGNER REALTY 941-751-0670
Bought with:
Non-Member Agent
STELLAR NON-MEMBER OFFICE
Source: Stellar MLS,MLS#: A4580006 Originating MLS: Sarasota - Manatee
Originating MLS: Sarasota - Manatee
Facts & features
Interior
Bedrooms & bathrooms
- Bedrooms: 4
- Bathrooms: 3
- Full bathrooms: 3
Primary bedroom
- Features: Walk-In Closet(s)
- Level: First
- Dimensions: 17x17
Bedroom 2
- Level: First
- Dimensions: 26x10
Bedroom 3
- Level: First
- Dimensions: 14x10
Primary bathroom
- Level: First
- Dimensions: 17x12
Bathroom 2
- Level: First
- Dimensions: 10x6
Den
- Level: First
- Dimensions: 12x11
Dining room
- Level: First
- Dimensions: 13x15
Foyer
- Level: First
- Dimensions: 9x7
Other
- Level: First
- Dimensions: 31x30
Kitchen
- Level: First
- Dimensions: 20x12
Living room
- Level: First
- Dimensions: 18x20
Heating
- Electric
Cooling
- Central Air, Ductless
Appliances
- Included: Oven, Dishwasher, Disposal, Dryer, Electric Water Heater, Microwave, Range, Refrigerator, Tankless Water Heater, Washer, Whole House R.O. System
- Laundry: Inside, Laundry Room
Features
- Built-in Features, Ceiling Fan(s), Coffered Ceiling(s), Crown Molding, High Ceilings, Kitchen/Family Room Combo, Living Room/Dining Room Combo, Primary Bedroom Main Floor, Open Floorplan, Solid Surface Counters, Solid Wood Cabinets, Walk-In Closet(s), In-Law Floorplan
- Flooring: Tile
- Doors: Outdoor Grill, Outdoor Kitchen, Outdoor Shower, Sliding Doors
- Windows: Storm Window(s)
- Has fireplace: No
Interior area
- Total structure area: 5,784
- Total interior livable area: 3,737 sqft
Property
Parking
- Total spaces: 3
- Parking features: Garage - Attached
- Attached garage spaces: 3
Features
- Levels: One
- Stories: 1
- Patio & porch: Covered, Deck, Enclosed, Patio, Rear Porch
- Exterior features: Irrigation System, Lighting, Outdoor Grill, Outdoor Kitchen, Outdoor Shower
- Has private pool: Yes
- Pool features: Heated, In Ground, Salt Water
- Has view: Yes
- View description: Trees/Woods
Lot
- Size: 3.05 Acres
- Features: Landscaped
- Residential vegetation: Trees/Landscaped, Wooded
Details
- Additional structures: Outdoor Kitchen
- Parcel number: 0946060532
- Zoning: AG
- Special conditions: None
Construction
Type & style
- Home type: SingleFamily
- Architectural style: Custom
- Property subtype: Single Family Residence
Materials
- Block, Stucco
- Foundation: Slab
- Roof: Shingle
Condition
- New construction: No
- Year built: 2019
Utilities & green energy
- Sewer: Septic Tank
- Water: Well
- Utilities for property: Electricity Connected, Public, Water Connected
Community & HOA
Community
- Pet fee: $0 monthly
- Subdivision: NORTH PORT CHARLOTTE ESTATES ADD 01
HOA
- Has HOA: No
Location
- Region: North Port
Financial & listing details
- Price per square foot: $334/sqft
- Tax assessed value: $987,400
- Annual tax amount: $13,142
- Date on market: 8/17/2023
- Cumulative days on market: 4 days
- Listing terms: Cash,Conventional
- Ownership: Fee Simple
- Total actual rent: 0
- Electric utility on property: Yes
- Road surface type: Paved
Price history
| Date | Event | Price |
|---|---|---|
| 9/14/2023 | Sold | $1,250,000-3.1%$334/sqft |
Source:  Stellar MLS #A4580006 Report a problem Stellar MLS #A4580006 Report a problem | ||
| 8/22/2023 | Pending sale | $1,290,000$345/sqft |
Source: Stellar MLS #A4580006 Report a problem | ||
| 8/19/2023 | Listed for sale | $1,290,000+72%$345/sqft |
Source: Stellar MLS #A4580006 Report a problem | ||
| 5/27/2021 | Sold | $750,000+783.4%$201/sqft |
Source: Public Record Report a problem | ||
| 6/20/2018 | Sold | $84,900$23/sqft |
Source: Public Record Report a problem | ||
Public tax history
| Year | Property taxes | Tax assessment |
|---|---|---|
| 2025 | $16,027 -2.7% | $987,400 -3.7% |
| 2024 | $16,466 +23.2% | $1,025,300 +19.5% |
| 2023 | $13,361 +1.7% | $857,887 +3% |
| 2022 | $13,142 +36.7% | $832,900 +52.6% |
| 2021 | $9,613 +3.6% | $545,900 +7.1% |
| 2020 | $9,281 +499.4% | $509,640 +679.3% |
| 2019 | $1,548 | $65,400 +5.5% |
| 2018 | $1,548 +16.3% | $62,000 +32.1% |
| 2017 | $1,331 +23.6% | $46,948 -4.2% |
| 2016 | $1,077 -7.3% | $49,000 +26.3% |
| 2015 | $1,161 +3.7% | $38,800 -14.2% |
| 2014 | $1,120 -4.1% | $45,200 |
| 2013 | $1,168 -8% | $45,200 |
| 2012 | $1,269 -4.9% | $45,200 -12.4% |
| 2011 | $1,335 -7.1% | $51,600 -9.9% |
| 2010 | $1,436 -25% | $57,300 -30.6% |
| 2009 | $1,914 | $82,600 -11.6% |
| 2008 | $1,914 -12.9% | $93,400 -7.7% |
| 2007 | $2,198 | $101,200 -41.1% |
| 2006 | -- | $171,900 |
Find assessor info on the county website
Neighborhood: 34291
Nearby homes
- $--6.6 AcresLot 21 Tropicaire Blvd., North Port, FL 34291Off Market

- $1,001,3004.61 Acres7374 Tropicaire Blvd, North Port, FL 34291Off Market
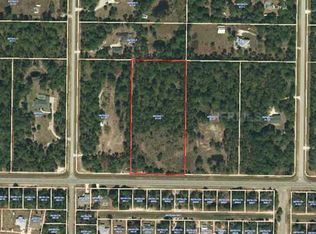
- $13,900-- bd-- ba-- sqftTropicaire Blvd, North port, FL 34291Off Market
- $2,900-- bd-- ba-- sqftTropicaire Blvd, NORTH PORT, FL 34291Off Market
- $319,9003 bd2 ba1.1k sqft7191 Tropicaire Blvd, North Port, FL 34291Sold
- $360,0003 bd2 ba1.9k sqft7219 Tropicaire Blvd, North Port, FL 34291Off Market
- $14,200-- bd-- ba-- sqftTropicaire Blvd, North port, FL 34291Off Market
- $297,700-- bd-- ba-- sqftTropicaire Blvd, North port, FL 34291Off Market
Nearby schools
GreatSchools rating
- 6/10Lamarque Elementary SchoolGrades: PK-5Distance: 3.1 mi
- 8/10Heron Creek Middle SchoolGrades: 6-8Distance: 2.6 mi
- 3/10North Port High SchoolGrades: PK,9-12Distance: 2.5 mi
Schools provided by the listing agent
- Elementary: Lamarque Elementary
- Middle: Heron Creek Middle
- High: North Port High
Source: Stellar MLS. This data may not be complete. We recommend contacting the local school district to confirm school assignments for this home.
Get a cash offer in 3 minutes
Find out how much your home could sell for in as little as 3 minutes with a no-obligation cash offer.
Estimated market value
$1,214,000
Get a cash offer in 3 minutes
Find out how much your home could sell for in as little as 3 minutes with a no-obligation cash offer.
Estimated market value
$1,214,000
- Florida
- Sarasota County
- North Port
- 34291
- 7212 TROPICAIRE BOULEVARD
Nearby cities
Nearby neighborhoods
Nearby zip codes
Other North Port Topics
