Experience exceptional luxury in this stunning new construction by Olerio Homes, ideally located in the highly sought-after University Terrace neighborhood and zoned to the acclaimed Lakewood Elementary. Thoughtfully designed with 4,289 square feet of sophisticated living space, this exceptional residence offers four spacious bedrooms, four and a half baths, a large study, and a floor plan that seamlessly blends elegance with everyday functionality. The heart of the home is an impressive open-concept living, dining, and entertaining space featuring beautiful blonde hardwood floors, soaring ceilings, custom cabinetry, a dramatic waterfall-edge island, built-in commercial-grade refrigerator, gas cooktop, double ovens, and an expansive walk-in pantry. The dedicated study provides the perfect work-from-home retreat. Tucked away upstairs is a luxurious primary suite and your own private sanctuary, complete with a spa-inspired bath featuring a freestanding soaking tub, oversized shower, and a custom walk-in closet. A rare additional primary suite on the first floor with its own ensuite bath offers incredible flexibility for guests or multigenerational living. Expansive sliding glass doors enhance the home's entertaining appeal and allow you to enjoy seamless indoor-outdoor living with two fireplaces—one anchoring the spacious living room and another creating a cozy atmosphere on the covered outdoor patio, perfect for year-round entertaining. Additional highlights include a generous laundry room, walk-in closets throughout, designer finishes, and the exceptional craftsmanship Olerio Homes is known for. Located just minutes from White Rock Lake, premier shopping, dining, and downtown Dallas, this extraordinary home offers the perfect combination of luxury, comfort, and one of East Dallas' most desirable locations.
Sold
Price Unknown
7212 Wake Forrest Dr, Dallas, TX 75214
4beds
4,289sqft
Single Family Residence
Built in 2026
7,492 Square Feet Lot
$1,684,600 Zestimate®
$--/sqft
$9,312 Estimated rent
Home value
$1,684,600
$1.57M - $1.82M
$9,312/mo
Zestimate® history
Owner options
List your home for rent
$9,312/mo
Rent Zestimate®
Find your next renter with Zillow Rental Manager. Plus, with online applications, you can quickly screen prospective tenants – for free.
$9,312/mo
Rent Zestimate®
Refinance and save
Refinancing to a lower rate could help reduce your monthly payments and save thousands over the life of the loan.
Explore your selling options
Work with a Zillow partner agent
Leverage their expertise and Zillow's premium Showcase listings to get your home seen by more buyers.
Get startedList with your own agent
Get your home in front of millions of buyers by listing it on Zillow.
Learn how to do itSell it yourself
Take full control of how buyers see your home on Zillow by listing For Sale by Owner (FSBO).
List your homeWhat's special
Designer finishesBeautiful blonde hardwood floorsFour spacious bedroomsDramatic waterfall-edge islandWalk-in closets throughoutFreestanding soaking tubBuilt-in commercial-grade refrigerator
Zillow last checked:
Listing updated:
Listed by:
Christy Mullins 0654664,
Christie's Lone Star 214-821-3336,
Michelle Fraser 0822762 214-564-4030,
Christie's Lone Star
Bought with:
Kyle Brinkley, 0533211
Brinkley Property Group LLC
Source: NTREIS,MLS#: 21347687
Facts & features
Interior
Bedrooms & bathrooms
- Bedrooms: 4
- Bathrooms: 5
- Full bathrooms: 4
- 1/2 bathrooms: 1
Primary bedroom
- Features: Closet Cabinetry, Double Vanity, En Suite Bathroom, Sitting Area in Primary, Separate Shower, Walk-In Closet(s)
- Level: Second
- Dimensions: 16 x 18
Primary bedroom
- Features: Closet Cabinetry, En Suite Bathroom, Walk-In Closet(s)
- Level: First
- Dimensions: 15 x 15
Living room
- Features: Built-in Features, Ceiling Fan(s), Fireplace
- Level: First
- Dimensions: 21 x 20
Heating
- Central
Cooling
- Central Air, Ceiling Fan(s)
Appliances
- Included: Built-In Gas Range, Built-In Refrigerator, Convection Oven, Double Oven, Dishwasher, Gas Cooktop, Microwave, Range, Some Commercial Grade
Features
- Built-in Features, Chandelier, Decorative/Designer Lighting Fixtures, Double Vanity, Eat-in Kitchen, Kitchen Island, Multiple Master Suites, Open Floorplan, Pantry, Paneling/Wainscoting, Walk-In Closet(s)
- Has basement: No
- Number of fireplaces: 2
- Fireplace features: Living Room, Outside
Interior area
- Total interior livable area: 4,289 sqft
Property
Parking
- Total spaces: 2
- Parking features: Garage, Garage Door Opener
- Attached garage spaces: 2
Features
- Levels: Two
- Stories: 2
- Patio & porch: Covered
- Exterior features: Lighting, Private Yard
- Pool features: None
- Fencing: Back Yard,Wood
Lot
- Size: 7,492 Square Feet
- Features: Interior Lot, Landscaped
- Residential vegetation: Grassed
Details
- Parcel number: 00000396826000000
Construction
Type & style
- Home type: SingleFamily
- Architectural style: Traditional,Detached
- Property subtype: Single Family Residence
Condition
- New Construction
- Year built: 2026
Utilities & green energy
- Sewer: Public Sewer
- Water: Public
- Utilities for property: Sewer Available, Water Available
Community & HOA
Community
- Subdivision: University Terrace Rev
HOA
- Has HOA: No
Location
- Region: Dallas
Financial & listing details
- Tax assessed value: $654,100
- Annual tax amount: $14,565
- Date on market: 8/1/2026
- Cumulative days on market: 55 days
- Listing terms: Conventional,FHA,VA Loan
Price history
| Date | Event | Price |
|---|---|---|
| 9/25/2026 | Sold | -- |
Source: NTREIS #21347687 Report a problem | ||
| 9/12/2026 | Contingent | $1,724,900$402/sqft |
Source: NTREIS #21347687 Report a problem | ||
| 8/1/2026 | Listed for sale | $1,724,900$402/sqft |
Source: NTREIS #21347687 Report a problem | ||
Public tax history
| Year | Property taxes | Tax assessment |
|---|---|---|
| 2025 | $6,681 +0.4% | $654,100 +35.1% |
| 2024 | $6,657 +4.3% | $484,210 +8.4% |
| 2023 | $6,385 -14% | $446,810 +10.1% |
| 2022 | $7,424 +3% | $405,870 +9% |
| 2021 | $7,209 +3.5% | $372,480 +7.1% |
| 2020 | $6,964 -0.5% | $347,730 |
| 2019 | $6,998 +0.8% | $347,730 +4.9% |
| 2018 | $6,941 +8.3% | $331,610 |
| 2017 | $6,408 -13.4% | $331,610 +1% |
| 2016 | $7,403 +19.1% | $328,430 +16.1% |
| 2015 | $6,214 | $282,790 +7.9% |
| 2014 | $6,214 | $262,180 |
| 2013 | -- | -- |
| 2012 | -- | -- |
| 2011 | -- | -- |
| 2010 | -- | -- |
| 2009 | -- | -- |
| 2008 | -- | -- |
| 2007 | -- | -- |
| 2005 | -- | -- |
| 2004 | -- | -- |
| 2003 | -- | -- |
| 2002 | -- | -- |
| 2001 | -- | -- |
Find assessor info on the county website
Neighborhood: University Terrace
Nearby homes
- $628,6003 bd2 ba1.4k sqft7216 Wake Forrest Dr, Dallas, TX 75214Off Market
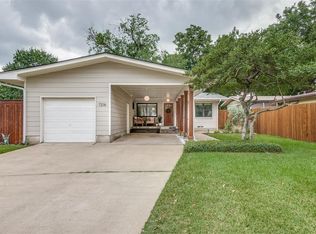
- $575,5003 bd2 ba1.4k sqft7208 Wake Forrest Dr, Dallas, TX 75214Off Market
- $626,8003 bd2 ba1.4k sqft7222 Wake Forrest Dr, Dallas, TX 75214Off Market
- $585,2003 bd2 ba1.9k sqft7202 Wake Forrest Dr, Dallas, TX 75214Off Market
- $1,161,9003 bd2 ba1.4k sqft7215 Lehigh Dr, Dallas, TX 75214Off Market
- $585,7003 bd2 ba1.4k sqft7209 Lehigh Dr, Dallas, TX 75214Off Market
- $1,065,9004 bd3 ba2.6k sqft7219 Lehigh Dr, Dallas, TX 75214Off Market
- $570,9003 bd2 ba1.5k sqft7211 Wake Forrest Dr, Dallas, TX 75214Off Market
Nearby schools
GreatSchools rating
- 10/10Lakewood Elementary SchoolGrades: K-5Distance: 1.9 mi
- 6/10J L Long Middle SchoolGrades: 6-8Distance: 3.3 mi
- 5/10Woodrow Wilson High SchoolGrades: 9-12Distance: 3.4 mi
Schools provided by the listing agent
- Elementary: Lakewood
- Middle: Long
- High: Woodrow Wilson
- District: Dallas ISD
Source: NTREIS. This data may not be complete. We recommend contacting the local school district to confirm school assignments for this home.
Get a cash offer in 3 minutes
Find out how much your home could sell for in as little as 3 minutes with a no-obligation cash offer.
Estimated market value
$1,684,600
Get a cash offer in 3 minutes
Find out how much your home could sell for in as little as 3 minutes with a no-obligation cash offer.
Estimated market value
$1,684,600
- Texas
- Dallas County
- Dallas
- 75214
- University Terrace
- 7212 Wake Forrest Dr
