Skip main navigation
Off market
  • $1,708,000

    7212 Western Ave, Chevy Chase, MD 20815

    4beds
    3baths
    4,069sqft
    SingleFamily
    Built in 1958
    8,635 Square Feet Lot
    $1,708,000 Zestimate®
    $420/sqft
    $6,076 Estimated rent

    Home value

    $1,708,000

    $1.57M - $1.86M

    $6,076/mo

    Zestimate® history
    Loading
    Loading...

    Owner options

    List your home for rent

    $6,076/mo

    Rent Zestimate®

    Find your next renter with Zillow Rental Manager. Plus, with online applications, you can quickly screen prospective tenants – for free.

    Learn more

    $6,076/mo

    Rent Zestimate®

    Refinance and save

    $10,405/mo

    Est. payment

    Refinancing to a lower rate could help reduce your monthly payments and save thousands over the life of the loan.

    See today's rates

    $10,405/mo

    Est. payment

    Explore your selling options

    Work with a Zillow partner agent

    Leverage their expertise and Zillow's premium Showcase listings to get your home seen by more buyers.

    Get started

    List with your own agent

    Get your home in front of millions of buyers by listing it on Zillow.

    Learn how to do it

    Sell it yourself

    Take full control of how buyers see your home on Zillow by listing For Sale by Owner (FSBO).

    List your home

    What's special

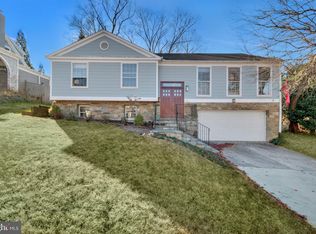
    Welcome Home! This SPACIOUS 4400+SF solid brick home sits perfectly in the most quiet part of Western Ave along the MD/DC line of Chevy Chase. With high end features and an open floor plan, you'll love entertaining in the fully renovated chef's kitchen. Equipped with quartz countertops and an oversized island, gas cooktop, breakfast/everyday dining area; gas fireplace; state-of-the-art Sub-Zero and Wolf stainless steel appliances, including wine and beverage fridges; wall oven, built in microwave; ample cabinet and pantry space. vaulted ceiling with skylight; and french doors that lead to a covered, screened patio with a ceiling fan and built-in speakers. The light-drenched floor plan boasts a large formal living room with a wood fireplace; gleaming hardwood floors throughout; freshly painted interior; and 3 generously sized bedrooms and 2 full baths on the upper level (both baths fully renovated). The lower features a completely updated walk-out basement with another fireplace and a stunning family/media room with movie screen and surround sound speakers with plush carpet; full bedroom and bath; tons of storage space and a spacious, improved laundry room with built in cabinets and additional storage. This home comes complete with a newer HVAC and water heater units and new windows throughout. A commuter's dream! Access a Metrobus stop within steps of the front door; Connecticut Ave and East West Hwy in less than 1.5 miles, Beach Drive in 0.2 miles; Friendship Heights and Bethesda Metro station in less than 2.5 miles, and the beltway (I-495) in less than 3.5 miles. Conveniently located within 1 block from Rock Creek Park, 10 minutes to Candy Cane playground, tennis courts, horseback riding at Meadowbrook Stables; and a 0.6 miles to the Lycee Rochambeau - French International School; easy stroll to Le Ferme neighborhood restaurant; Brookville Road Market, pharmacy, dry cleaning, barber, diner, Broad Branch Market and countless other neighborhood amenities. This home has it all and won't last long! Schedule your private tour today!

    This property is off market, which means it's not currently listed for sale or rent on Zillow. This may be different from what's available on other websites or public sources.
    Facts & features

    Interior

    Bedrooms & bathrooms
    • Bedrooms: 4
    • Bathrooms: 3
    Heating
    • Forced air
    Cooling
    • None
    Appliances
    • Included: Dishwasher, Dryer, Microwave, Range / Oven
    • Laundry: In Unit
    Features
    • Flooring: Hardwood
    • Basement: Finished
    • Has fireplace: Yes
    Interior area
    • Total interior livable area: 4,069 sqft

    Property

    Parking
    • Total spaces: 4
    • Parking features: None
    Features
    • Exterior features: Brick
    Lot
    • Size: 8,635 sqft
    Details
    • Parcel number: 0700645243

    Construction

    Type & style
    • Home type: SingleFamily
    • Architectural style: Conventional
    Materials
    • Frame
    • Roof: Shake / Shingle
    Condition
    • Year built: 1958

    Community & neighborhood

    Location
    • Region: Chevy Chase

    Other

    Other facts
    • Appliances \ appliances \ Cooktop,Dishwasher,Dryer,Ice Maker,Microwave,Range
    • Architecture Style: Colonial
    • Basement \ has_basement_fl \ Y
    • Elementary School: ROSEMARY HILLS
    • Heating and Cooling \ central_air_desc \ Ceiling Fan(s),Central A/C
    • Heating and Cooling \ heating_desc \ Fireplace,Forced Air
    • High School: BETHESDA-CHEVY CHASE
    • Laundry: In Unit
    • MLS Listing ID: MDMC747446
    • MLS Name: Keller Williams (Keller Williams)
    • Middle School: SILVER CREEK
    • Other Building Features \ has_skylight_fl \ Y
    • Other Building Features \ roof_types \ Unknown
    • Other Interior Features \ has_ceiling_fan_fl \ Y
    • Other Interior Features \ has_fireplace_fl \ Y
    • Parking \ parking \ Driveway,Paved or Surfaced
    • Schools \ grade_school \ ROSEMARY HILLS
    • Type and Style \ architectural_style \ Colonial
    • central_air_desc \ Ceiling Fan(s)Central A\C
    • grade_school \ ROSEMARY HILLS
    • has_ceiling_fan_fl \ Y
    • heating_desc \ FireplaceForced Air
    • parking \ DrivewayPaved or Surfaced
    • roof_types \ Unknown

    Price history

    DateEventPrice
    3/25/2021Listing removed--
    Source: Keller Williams Report a problem
    3/16/2021Listed for rent$5,000$1/sqft
    Source: Keller Williams #MDMC747446 Report a problem
    7/9/2020Listing removed$5,000$1/sqft
    Source: Keller Williams Capital Properties - Bethesda/ Chevy Chase #MDMC711244 Report a problem
    6/18/2020Listed for rent$5,000$1/sqft
    Source: Keller Williams Capital Properties #MDMC711244 Report a problem
    7/24/2010Listing removed$749,900$184/sqft
    Source: RE/MAX Legend REALTORS,Inc #MC7379186 Report a problem
    7/3/2010Listed for sale$749,900+123.9%$184/sqft
    Source: foreclosure.com Report a problem
    10/14/1999Sold$335,000$82/sqft
    Source: Public Record Report a problem

    Public tax history

    YearProperty taxesTax assessment
    2025$15,089 +9.3%$1,239,600 +3.4%
    2024$13,802 +3.4%$1,198,933 +3.5%
    2023$13,346 +8.2%$1,158,267 +3.6%
    2022$12,333 +2%$1,117,600 +1.9%
    2021$12,094 +1.9%$1,096,933 +1.9%
    2020$11,873 +5.7%$1,076,267 +2%
    2019$11,234 -0.2%$1,055,600 +3.6%
    2018$11,254 +1.3%$1,018,733 +3.8%
    2017$11,105 +20.1%$981,867 +3.9%
    2016$9,246 $945,000 +2.1%
    2015$9,246 $925,500 +2.2%
    2014$9,246 $906,000 +2.2%
    2013-- $886,500
    2012-- $886,500
    2011-- $886,500 -9.2%
    2010-- $976,110 +7.6%
    2009-- $907,000 +8.2%
    2008-- $837,890 +9%
    2007-- $768,780 +13.9%
    2006-- $675,090 +16.1%
    2005-- $581,400 +19.2%
    2004-- $487,710
    2003-- $487,710 +3.8%
    2002-- $469,650 +40.2%
    2001-- $335,000

    Find assessor info on the county website

    Neighborhood: 20815

    Nearby schools

    GreatSchools rating
    Schools provided by the listing agent
    • Elementary: ROSEMARY HILLS
    • High: BETHESDA-CHEVY CHASE

    Source: The MLS. This data may not be complete. We recommend contacting the local school district to confirm school assignments for this home.

    Get a cash offer in 3 minutes
    Find out how much your home could sell for in as little as 3 minutes with a no-obligation cash offer.
    Estimated market value
    $1,708,000
    Get a cash offer in 3 minutes
    Find out how much your home could sell for in as little as 3 minutes with a no-obligation cash offer.
    Estimated market value
    $1,708,000