Welcome to 7212 Winding Hills Drive, a stunning 3-bedroom, 3-bathroom home in the highly sought-after Parkside Preserve, Hanover's top-selling community! Boasting an open and spacious floor plan, this home is designed for comfort and entertaining. The finished lower level provides maximum versatility for gatherings or relaxation, while the large deck is perfect for hosting friends, enjoying outdoor meals, or simply unwinding. Parkside Preserve offers an unbeatable location with easy access to Ft. Meade, NSA, Arundel Mills Mall, and BWI Airport, making it a commuter’s dream. The community amenities are second to none, including a swimming pool, 24-hour fitness center, community center, parks, walking trails, and more. This is your chance to own a home in a thriving community that blends convenience, lifestyle, and comfort. Don’t wait—schedule your showing today and let 7212 Winding Hills Drive welcome you home!
Sold for $475,000
$475,000
7212 Winding Hills Dr, Hanover, MD 21076
3beds
1,920sqft
Townhouse
Built in 2015
1,072 Square Feet Lot
$481,900 Zestimate®
$247/sqft
$2,917 Estimated rent
Home value
$481,900
$448,000 - $516,000
$2,917/mo
Zestimate® history
Owner options
List your home for rent
$2,917/mo
Rent Zestimate®
Find your next renter with Zillow Rental Manager. Plus, with online applications, you can quickly screen prospective tenants – for free.
$2,917/mo
Rent Zestimate®
Refinance and save
$2,975/mo
Est. payment
Refinancing to a lower rate could help reduce your monthly payments and save thousands over the life of the loan.
$2,975/mo
Est. payment
Explore your selling options
Work with a Zillow partner agent
Leverage their expertise and Zillow's premium Showcase listings to get your home seen by more buyers.
Get startedList with your own agent
Get your home in front of millions of buyers by listing it on Zillow.
Learn how to do itSell it yourself
Take full control of how buyers see your home on Zillow by listing For Sale by Owner (FSBO).
List your homeWhat's special
Swimming poolFinished lower levelLarge deckWalking trails
Zillow last checked:
Listing updated:
Listed by:
Mary Anne Long 443-286-4243,
Keller Williams Realty Centre
Bought with:
David K Wheaton, 5002598
Revol Real Estate, LLC
Source: Bright MLS,MLS#: MDAA2102866
Facts & features
Interior
Bedrooms & bathrooms
- Bedrooms: 3
- Bathrooms: 3
- Full bathrooms: 3
- Main level bathrooms: 1
- Main level bedrooms: 1
Rooms
- Room types: Dining Room, Primary Bedroom, Bedroom 2, Kitchen, Family Room
Primary bedroom
- Features: Flooring - Carpet
- Level: Upper
- Area: 208 Square Feet
- Dimensions: 16 X 13
Bedroom 2
- Features: Flooring - Carpet
- Level: Upper
- Area: 130 Square Feet
- Dimensions: 10 X 13
Dining room
- Features: Flooring - HardWood
- Level: Main
- Area: 132 Square Feet
- Dimensions: 11 X 12
Family room
- Features: Flooring - Carpet
- Level: Main
- Area: 156 Square Feet
- Dimensions: 13 X 12
Kitchen
- Features: Flooring - HardWood
- Level: Main
- Area: 169 Square Feet
- Dimensions: 13 X 13
Heating
- Heat Pump, Natural Gas
Cooling
- Central Air, Programmable Thermostat, Electric
Appliances
- Included: Dishwasher, Disposal, Exhaust Fan, Freezer, Ice Maker, Microwave, Self Cleaning Oven, Oven/Range - Electric, Oven/Range - Gas, Refrigerator, Cooktop, Water Dispenser, Tankless Water Heater
- Laundry: Washer/Dryer Hookups Only
Features
- Kitchen Island, Combination Kitchen/Living, Upgraded Countertops, Primary Bath(s), Recessed Lighting, Open Floorplan, 9'+ Ceilings, Dry Wall
- Flooring: Wood
- Doors: Sliding Glass
- Windows: Insulated Windows, Screens, Double Pane Windows, Low Emissivity Windows, Vinyl Clad
- Basement: Front Entrance,Connecting Stairway,Exterior Entry,Rear Entrance,Sump Pump,Full,Walk-Out Access
- Has fireplace: No
Interior area
- Total structure area: 1,920
- Total interior livable area: 1,920 sqft
- Finished area above ground: 1,920
- Finished area below ground: 0
Property
Parking
- Parking features: Driveway
- Has uncovered spaces: Yes
Accessibility
- Accessibility features: Doors - Lever Handle(s)
Features
- Levels: Three
- Stories: 3
- Exterior features: Sidewalks, Street Lights
- Has private pool: Yes
- Pool features: Community, Private
Lot
- Size: 1,072 Square Feet
- Features: Landscaped
Details
- Additional structures: Above Grade, Below Grade
- Parcel number: 020442090239709
- Zoning: MXDR
- Special conditions: Standard
Construction
Type & style
- Home type: Townhouse
- Architectural style: Colonial
- Property subtype: Townhouse
Materials
- Brick, Combination, Brick Front, Vinyl Siding
- Foundation: Slab
- Roof: Shingle
Condition
- New construction: No
- Year built: 2015
Details
- Builder model: HEPBURN
- Builder name: RYAN HOMES
Utilities & green energy
- Sewer: Public Sewer
- Water: Public
- Utilities for property: Underground Utilities, Cable Available
Community & HOA
Community
- Security: Fire Sprinkler System, Carbon Monoxide Detector(s), Smoke Detector(s)
- Subdivision: Parkside
HOA
- Has HOA: Yes
- Amenities included: Clubhouse, Fitness Center, Pool
- Services included: Maintenance Grounds
- HOA fee: $95 monthly
Location
- Region: Hanover
Financial & listing details
- Price per square foot: $247/sqft
- Tax assessed value: $437,200
- Annual tax amount: $4,888
- Date on market: 2/14/2025
- Listing agreement: Exclusive Right To Sell
- Ownership: Fee Simple
Price history
| Date | Event | Price |
|---|---|---|
| 6/23/2025 | Sold | $475,000+2.2%$247/sqft |
Source:  Bright MLS #MDAA2102866 Report a problem Bright MLS #MDAA2102866 Report a problem | ||
| 5/19/2025 | Pending sale | $465,000$242/sqft |
Source: Bright MLS #MDAA2102866 Report a problem | ||
| 5/13/2025 | Price change | $465,000-2.1%$242/sqft |
Source: Bright MLS #MDAA2102866 Report a problem | ||
| 3/7/2025 | Price change | $475,000-2.1%$247/sqft |
Source: Bright MLS #MDAA2102866 Report a problem | ||
| 2/14/2025 | Listed for sale | $485,000+21.3%$253/sqft |
Source: Bright MLS #MDAA2102866 Report a problem | ||
| 6/30/2017 | Listing removed | $2,200$1/sqft |
Source: PMI Elite Baltimore Report a problem | ||
| 6/18/2017 | Listed for rent | $2,200$1/sqft |
Source: PMI Elite Baltimore Report a problem | ||
| 6/1/2017 | Listing removed | $399,999$208/sqft |
Source: Coldwell Banker Residential Brokerage - Crofton/Odenton #AA9903655 Report a problem | ||
| 4/15/2017 | Price change | $399,999-1.2%$208/sqft |
Source: Coldwell Banker Residential Brokerage - Crofton/Odenton #AA9903655 Report a problem | ||
| 4/1/2017 | Listed for sale | $405,000+20.2%$211/sqft |
Source: Coldwell Banker Residential Brokerage - Crofton/Odenton #AA9903655 Report a problem | ||
| 11/18/2015 | Sold | $337,000$176/sqft |
Source: Public Record Report a problem | ||
Public tax history
| Year | Property taxes | Tax assessment |
|---|---|---|
| 2025 | $4,591 +1.8% | $437,200 +6.2% |
| 2024 | $4,508 +6.9% | $411,733 +6.6% |
| 2023 | $4,218 +11.9% | $386,267 +7.1% |
| 2022 | $3,770 | $360,800 |
| 2021 | $3,770 -0.1% | $360,800 |
| 2020 | $3,774 -3.3% | $360,800 -3.2% |
| 2019 | $3,901 +9.1% | $372,600 +5.7% |
| 2018 | $3,576 +5.5% | $352,633 +6% |
| 2017 | $3,391 | $332,667 +6.4% |
| 2016 | -- | $312,700 +857.2% |
| 2015 | -- | $32,667 +21.7% |
| 2014 | -- | $26,833 |
Find assessor info on the county website
Neighborhood: 21076
Nearby homes
- $495,2003 bd3 ba1.9k sqft7210 Winding Hills Dr, Hanover, MD 21076Off Market

- $467,6003 bd3 ba1.9k sqft7214 Winding Hills Dr, Hanover, MD 21076Off Market
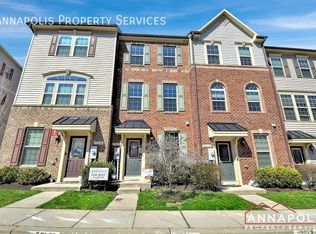
- $493,1003 bd4 ba2.1k sqft7216 Winding Hills Dr, Hanover, MD 21076Off Market
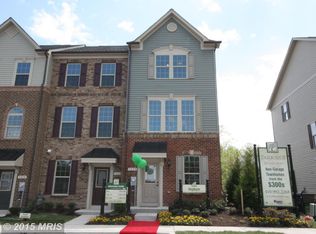
- $486,3002 bd3 ba1.8k sqft7208 Winding Hills Dr, Hanover, MD 21076Off Market
- $456,4003 bd3 ba1.3k sqft7206 Winding Hills Dr, Hanover, MD 21076Off Market
- $508,5004 bd4 ba2.1k sqft7218 Winding Hills Dr, Hanover, MD 21076Off Market
- $448,0003 bd3 ba2k sqft7204 Winding Hills Dr, Hanover, MD 21076Sold
- $51,867-- bd-- ba-- sqftOld Calvary Rd, Hanover, MD 21076Off Market
Nearby schools
GreatSchools rating
- 8/10Manor View Elementary SchoolGrades: 1-5Distance: 1.4 mi
- 5/10MacArthur Middle SchoolGrades: 6-8Distance: 1 mi
- 3/10Meade High SchoolGrades: 9-12Distance: 0.8 mi
Schools provided by the listing agent
- District: Anne Arundel County Public Schools
Source: Bright MLS. This data may not be complete. We recommend contacting the local school district to confirm school assignments for this home.
Get a cash offer in 3 minutes
Find out how much your home could sell for in as little as 3 minutes with a no-obligation cash offer.
Estimated market value
$481,900
Get a cash offer in 3 minutes
Find out how much your home could sell for in as little as 3 minutes with a no-obligation cash offer.
Estimated market value
$481,900
- Maryland
- Anne Arundel County
- Hanover
- 21076
- 7212 Winding Hills Dr
Nearby cities
Nearby zip codes
Other Hanover Topics
