Skip main navigation
Off market
  • $402,400

    7212 Yorktown Ave NE, Albuquerque, NM 87109

    3beds
    1,533sqft
    Single Family Residence
    Built in 1978
    9,583 Square Feet Lot
    $402,400 Zestimate®
    $262/sqft
    $2,171 Estimated rent

    Home value

    $402,400

    $370,000 - $435,000

    $2,171/mo

    Zestimate® history
    Loading
    Loading...

    Owner options

    List your home for rent

    $2,171/mo

    Rent Zestimate®

    Find your next renter with Zillow Rental Manager. Plus, with online applications, you can quickly screen prospective tenants – for free.

    Learn more

    $2,171/mo

    Rent Zestimate®

    Refinance and save

    $2,490/mo

    Est. payment

    Refinancing to a lower rate could help reduce your monthly payments and save thousands over the life of the loan.

    See today's rates

    $2,490/mo

    Est. payment

    Explore your selling options

    Work with a Zillow partner agent

    Leverage their expertise and Zillow's premium Showcase listings to get your home seen by more buyers.

    Get started

    List with your own agent

    Get your home in front of millions of buyers by listing it on Zillow.

    Learn how to do it

    Sell it yourself

    Take full control of how buyers see your home on Zillow by listing For Sale by Owner (FSBO).

    List your home

    What's special

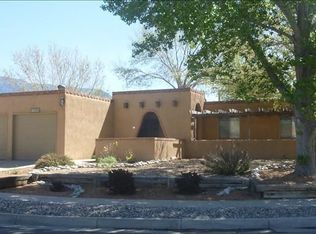
    So Rare! All the elements of a perfect home come into play with this exceptional example of Pride of Ownership. Maintained to perfection, updated with impeccable taste and now for sale in one of the prime NE Hts school and shopping areas. You will love the location being only 50 yards from one of the city's most beautiful parks. Trader Joe's is 5 minutes away as are many of the city's restaurants. The private and gorgeous backyard is the envy of the neighborhood. Special features include recently remodeled kitchen with newer SS appliances, granite counter tops and cabinets, newer stucco and newer roof with warranty, owned solar, some California Closets, Benchmark wood floors, Dream Style windows, large covered patio, storage shed, security doors. Don't Miss This One !

    This property is not currently displayed as for sale or rent on Zillow. This may be different from what's on other websites or public sources.

    Zillow last checked:

    Listing updated:

    Listed by:

    Amy L. McGuckin 505-263-2519,

    Coldwell Banker Legacy

    Bought with:

    Susan A Hunter, 51043

    Coldwell Banker Legacy

    Source: SWMLS,MLS#: 1011712MLS Logo

    Facts & features

    Interior

    Bedrooms & bathrooms
    • Bedrooms: 3
    • Bathrooms: 2
    • Full bathrooms: 1
    • 3/4 bathrooms: 1
    Primary bedroom
    • Level: Main
    • Area: 145.2
    • Dimensions: 13.2 x 11
    Bedroom 2
    • Level: Main
    • Area: 124.3
    • Dimensions: 11.3 x 11
    Bedroom 3
    • Level: Main
    • Area: 106.09
    • Dimensions: 10.3 x 10.3
    Dining room
    • Level: Main
    • Area: 87.72
    • Dimensions: 10.2 x 8.6
    Family room
    • Level: Main
    • Area: 208
    • Dimensions: 16 x 13
    Kitchen
    • Level: Main
    • Area: 117.6
    • Dimensions: 12 x 9.8
    Living room
    • Description: with ceiling fan
    • Level: Main
    • Area: 292.4
    • Dimensions: with ceiling fan
    Heating
    • Central, Forced Air, Wood Stove
    Cooling
    • Central Air, Refrigerated
    Appliances
    • Included: Dryer, Dishwasher, Free-Standing Gas Range, Disposal, Microwave, Refrigerator, Washer
    • Laundry: Washer Hookup, Dryer Hookup, ElectricDryer Hookup
    Features
    • Breakfast Bar, Ceiling Fan(s), Family/Dining Room, Living/Dining Room, Multiple Living Areas, Main Level Primary, Pantry
    • Flooring: Carpet, Tile, Wood
    • Windows: Double Pane Windows, Insulated Windows
    • Has basement: No
    • Number of fireplaces: 1
    • Fireplace features: Custom, Glass Doors, Gas Log
    Interior area
    • Total structure area: 1,533
    • Total interior livable area: 1,533 sqft

    Property

    Parking
    • Total spaces: 2
    • Parking features: Attached, Finished Garage, Garage, Garage Door Opener
    • Attached garage spaces: 2
    Accessibility
    • Accessibility features: None
    Features
    • Levels: One
    • Stories: 1
    • Patio & porch: Covered, Patio
    • Exterior features: Fence, Out Building(s), Privacy Wall, Private Yard, RV Parking/RV Hookup, Storage, Sprinkler/Irrigation
    • Fencing: Wall,Wrought Iron
    Lot
    • Size: 9,583 Square Feet
    • Features: Cul-De-Sac, Landscaped, Sprinklers Automatic, Trees, Xeriscape
    Details
    • Additional structures: Outbuilding, Workshop
    • Parcel number: 102006318005530168
    • Zoning description: R-1C*

    Construction

    Type & style
    • Home type: SingleFamily
    • Architectural style: Custom
    • Property subtype: Single Family Residence
    Materials
    • Brick Veneer, Frame, Stucco
    • Roof: Pitched,Shingle
    Condition
    • Resale
    • New construction: No
    • Year built: 1978

    Utilities & green energy

    • Electric: None
    • Sewer: Public Sewer
    • Water: Public
    • Utilities for property: Electricity Connected, Natural Gas Connected, Sewer Connected, Water Connected
    Green energy
    • Energy efficient items: Solar Panel(s)
    • Energy generation: Solar
    • Water conservation: Water-Smart Landscaping

    Community & HOA

    Community
    • Security: Security System, Smoke Detector(s)
    • Subdivision: Heritage Hills
    Location
    • Region: Albuquerque

    Financial & listing details

    • Price per square foot: $262/sqft
    • Annual tax amount: $2,381
    • Date on market: 3/31/2022
    • Listing terms: Cash,Conventional,FHA,VA Loan
    • Road surface type: Paved

    Price history

    DateEventPrice
    4/22/2022Sold--
    Source: SWMLS #1011712 Report a problem
    4/2/2022Pending sale$325,000$212/sqft
    Source: SWMLS #1011712 Report a problem

    Public tax history

    Tax history is unavailable.

    Neighborhood: Heritage Hills

    Nearby schools

    GreatSchools rating
    Schools provided by the listing agent
    • Elementary: Dennis Chavez
    • Middle: Madison
    • High: La Cueva

    Source: SWMLS. This data may not be complete. We recommend contacting the local school district to confirm school assignments for this home.

    Get a cash offer in 3 minutes
    Find out how much your home could sell for in as little as 3 minutes with a no-obligation cash offer.
    Estimated market value
    $402,400
    Get a cash offer in 3 minutes
    Find out how much your home could sell for in as little as 3 minutes with a no-obligation cash offer.
    Estimated market value
    $402,400