Skip main navigation
Closed
  • $275,000

    7213 Ashford Glen Dr, Knoxville, TN 37918

    3beds
    1,040sqft
    Single Family Residence, Residential
    Built in 1990
    435 Square Feet Lot
    $276,300 Zestimate®
    $264/sqft
    $1,836 Estimated rent

    Home value

    $276,300

    $262,000 - $290,000

    $1,836/mo

    Zestimate® history
    Loading
    Loading...

    Owner options

    List your home for rent

    $1,836/mo

    Rent Zestimate®

    Find your next renter with Zillow Rental Manager. Plus, with online applications, you can quickly screen prospective tenants – for free.

    Learn more

    $1,836/mo

    Rent Zestimate®

    Refinance and save

    $1,623/mo

    Est. payment

    Refinancing to a lower rate could help reduce your monthly payments and save thousands over the life of the loan.

    See today's rates

    $1,623/mo

    Est. payment

    Explore your selling options

    Work with a Zillow partner agent

    Leverage their expertise and Zillow's premium Showcase listings to get your home seen by more buyers.

    Get started

    List with your own agent

    Get your home in front of millions of buyers by listing it on Zillow.

    Learn how to do it

    Sell it yourself

    Take full control of how buyers see your home on Zillow by listing For Sale by Owner (FSBO).

    List your home

    What's special

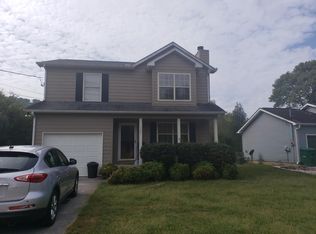
    Buyer financing fell thru, their loss your gain! Welcome Home to 7213 Ashford Glen Drive! A beautifully updated one level ranch home offering the perfect combination of modern upgrades, low-maintenance living, and strong investment potential. Set on a quiet street within an established neighborhood, this move-in ready home provides convenient access to downtown Knoxville, shopping, dining, schools, and major highways. Enter into a spacious living room w/ vaulted ceiling and lots of natural light. New luxury vinyl plank flooring & fresh interior paint. The fully remodeled kitchen completed in 2023 is a true highlight, showcasing custom cabinetry, solid surface countertops, and brand-new stainless appliances--perfect for everyday living. Both bathrooms have been tastefully updated with modern vanities and finishes, creating a clean and cohesive feel. Major system updates provide added peace of mind, including a durable metal roof less than 10 years old. Step outside to enjoy a level, fully fenced backyard ideal for pets, entertaining, or relaxing outdoor living in a private setting. With its central Knoxville location, strong rental appeal, and desirable features like no HOA, low property taxes, and modern upgrades, this home for sale stands out in today's competitive Knoxville housing market. Whether you are searching for a primary residence or an income-producing investment property in Knoxville, this home checks all the boxes. Schedule your showing today and secure this exceptional opportunity before it's gone.

    Zillow last checked:

    Listing updated:

    Listed by:

    Cory King 321-501-1953,

    eXp Realty,

    Huy Vinh,

    eXp Realty

    Bought with:

    Natalie Saunders, 352074

    Weichert Realtors Advantage Plus

    Source: RealTracs MLS as distributed by MLS GRID,MLS#: 3245756MLS Logo

    Facts & features

    Interior

    Bedrooms & bathrooms
    • Bedrooms: 3
    • Bathrooms: 2
    • Full bathrooms: 2
    • Main level bedrooms: 3
    Heating
    • Central, Electric, Natural Gas
    Cooling
    • Central Air, Ceiling Fan(s)
    Appliances
    • Included: Dishwasher, Dryer, Range, Refrigerator, Washer
    • Laundry: Washer Hookup, Electric Dryer Hookup
    Features
    • Ceiling Fan(s)
    • Flooring: Laminate
    • Has fireplace: No
    Interior area
    • Total structure area: 1,040
    • Total interior livable area: 1,040 sqft
    • Finished area above ground: 1,040

    Property

    Parking
    • Total spaces: 1
    • Parking features: Garage
    • Garage spaces: 1
    Features
    • Levels: One
    • Stories: 1
    • Has view: Yes
    • View description: City
    Lot
    • Size: 435 Square Feet
    • Dimensions: 90.03 x 100 x IRR
    • Features: Level
    • Topography: Level
    Details
    • Additional structures: Storage
    • Parcel number: 047NH056
    • Special conditions: Standard

    Construction

    Type & style
    • Home type: SingleFamily
    • Architectural style: Traditional
    • Property subtype: Single Family Residence, Residential
    Materials
    • Frame, Vinyl Siding
    Condition
    • New construction: No
    • Year built: 1990

    Utilities & green energy

    • Sewer: Public Sewer
    • Water: Public
    • Utilities for property: Electricity Available, Natural Gas Available, Water Available

    Community & HOA

    Community
    • Subdivision: Ashford Glen S/D
    Location
    • Region: Knoxville

    Financial & listing details

    • Price per square foot: $264/sqft
    • Tax assessed value: $166,300
    • Annual tax amount: $646
    • Date on market: 5/19/2026
    • Electric utility on property: Yes

    Price history

    DateEventPrice
    6/18/2026Sold$275,000$264/sqft
    Source: RealTracs MLS as distributed by MLS GRID #3245756 Report a problem
    5/22/2026Pending sale$275,000$264/sqft
    Source: East Tennessee Realtors #1338029 Report a problem
    5/19/2026Listed for sale$275,000$264/sqft
    Source: eXp Realty #1338029 Report a problem
    4/29/2026Pending sale$275,000$264/sqft
    Source: East Tennessee Realtors #1338029 Report a problem
    4/23/2026Listed for sale$275,000-15.4%$264/sqft
    Source: East Tennessee Realtors #1338029 Report a problem
    4/12/2025Listing removed$324,900$312/sqft
    Source: My State MLS #11411836 Report a problem
    3/12/2025Price change$324,9000%$312/sqft
    Source: East Tennessee Realtors #1289728 Report a problem
    3/5/2025Price change$324,9090%$312/sqft
    Source: East Tennessee Realtors #1289728 Report a problem
    2/26/2025Price change$324,9900%$312/sqft
    Source: East Tennessee Realtors #1289728 Report a problem
    2/19/2025Price change$324,9990%$312/sqft
    Source: My State MLS #11411836 Report a problem
    1/20/2025Listed for sale$325,000+49.4%$313/sqft
    Source: My State MLS #11411836 Report a problem
    12/6/2022Sold$217,500+1.2%$209/sqft
    Source: Public Record Report a problem
    11/13/2022Pending sale$215,000$207/sqft
    Source: East Tennessee Realtors #1211508 Report a problem
    11/11/2022Listed for sale$215,000$207/sqft
    Source: East Tennessee Realtors #1211508 Report a problem

    Public tax history

    YearProperty taxesTax assessment
    2025$646 $41,575
    2024$646 $41,575
    2023$646 $41,575
    2022$646 -10.5%$41,575 +22.1%
    2021$722 $34,050 -75%
    2020$722 $136,200
    2019$722 $136,200
    2018$722 --
    2017$722 +9.2%$34,050
    2016$661 --
    2015$661 --
    2014$661 +0.1%--
    2013$661 -50.1%--
    2012$1,324 --
    2011$1,324 $27,475
    2010$1,324 $27,475
    2009$1,324 +7.3%$27,475 +22.4%
    2008$1,235 $22,450
    2007$1,235 $22,450
    2006$1,235 $22,450
    2005$1,235 +3.5%$22,450 +13.1%
    2004$1,193 +6.2%$19,850
    2003$1,124 $19,850
    2002-- $19,850
    2001-- $19,850 +15.4%
    2000-- $17,200
    Find assessor info on the county website

    Neighborhood: 37918

    Nearby schools

    GreatSchools rating
    Schools provided by the listing agent
    • Elementary: Brickey McCloud Elementary
    • Middle: Powell Middle School
    • High: Central High School

    Source: RealTracs MLS as distributed by MLS GRID. This data may not be complete. We recommend contacting the local school district to confirm school assignments for this home.

    Get a cash offer in 3 minutes
    Find out how much your home could sell for in as little as 3 minutes with a no-obligation cash offer.
    Estimated market value
    $276,300
    Get a cash offer in 3 minutes
    Find out how much your home could sell for in as little as 3 minutes with a no-obligation cash offer.
    Estimated market value
    $276,300