Welcome to 7213 Autumn Blaze Court, a beautifully maintained and thoughtfully updated home tucked away in the established Timber Ridge community of Clinton. Offering extensive improvements throughout, this home combines stylish finishes, generous living space, exceptional storage, and inviting spaces designed for both everyday living and entertaining. Step inside to a grand two-story entrance that creates an impressive first impression. The main level features extended hardwood flooring and a gourmet kitchen with granite countertops and a spacious sitting bar, perfect for casual dining and gathering. Just beyond the kitchen, the adjacent sunroom offers a wonderful place to relax, with lightly tinted windows overlooking the beautiful trees and peaceful wooded backdrop. With the home backing to woods, the setting provides a sense of privacy that can be enjoyed from both inside and out. The impressive primary suite features a fully remodeled spa-inspired bath completed in 2023, creating a relaxing retreat with a fresh, modern feel. Brand-new custom closets throughout all three levels provide an abundance of thoughtfully designed storage. The finished lower level takes entertaining to another level with a custom-built feature wall and bar area, custom staircase and wall detailing, plus two additional finished rooms offering tremendous flexibility for a home theater, office, fitness space, guest accommodations, or whatever best suits your lifestyle. Step outside and discover a backyard designed to be enjoyed. A spacious rear deck and patio added in 2024, an additional patio area, and a fully fenced yard completed in 2022 provide multiple spaces for outdoor dining, entertaining, or simply unwinding while enjoying the wooded surroundings. Additional peace of mind comes from two A/C systems replaced in 2021 and backed by warranties. Conveniently located near the Branch Avenue corridor, the home offers easy access to I-495/I-95, MD Route 5, Joint Base Andrews, and the Branch Avenue Metro station. National Harbor's waterfront dining, shopping, and entertainment are just a short drive away, while nearby Louise F. Cosca Regional Park offers trails, a lake, fishing, and a nature center. Beautifully updated, exceptionally functional, and surrounded by a peaceful wooded setting, 7213 Autumn Blaze Court offers the space, comfort, and versatility today's buyers are looking for.
For sale
$749,999
7213 Autumn Blaze Ct, Clinton, MD 20735
5beds
5,073sqft
Single Family Residence
Built in 2012
0.25 Acres Lot
$742,600 Zestimate®
$148/sqft
$53/mo HOA
What's special
Peaceful wooded settingFully fenced yardFully remodeled spa-inspired bathExceptional storageStylish finishesGrand two-story entranceAdditional patio area
- 1 day
- 58
- 7
Likely to sell faster than
Zillow last checked:
Listing updated:
Listed by:
Monica Bryant 202-821-2053,
CENTURY 21 New Millennium 3018936200
Source: Bright MLS,MLS#: MDPG2214812
Facts & features
Interior
Bedrooms & bathrooms
- Bedrooms: 5
- Bathrooms: 5
- Full bathrooms: 4
- 1/2 bathrooms: 1
- Main level bathrooms: 1
Basement
- Area: 1691
Heating
- Forced Air, Natural Gas
Cooling
- Other, Electric
Appliances
- Included: Microwave, Dishwasher, Disposal, Gas Water Heater
Features
- Bar, Soaking Tub, Bathroom - Walk-In Shower, Built-in Features, Formal/Separate Dining Room, Kitchen - Gourmet, Pantry, Walk-In Closet(s)
- Flooring: Hardwood, Wood
- Basement: Walk-Out Access,Finished
- Number of fireplaces: 1
- Fireplace features: Electric
Interior area
- Total structure area: 5,073
- Total interior livable area: 5,073 sqft
- Finished area above ground: 3,382
- Finished area below ground: 1,691
Video & virtual tour
Property
Parking
- Total spaces: 6
- Parking features: Garage Faces Front, Asphalt, Driveway, Attached
- Attached garage spaces: 2
- Uncovered spaces: 4
Accessibility
- Accessibility features: None
Features
- Levels: Three
- Stories: 3
- Patio & porch: Deck, Patio
- Exterior features: Extensive Hardscape
- Pool features: None
Lot
- Size: 0.25 Acres
Details
- Additional structures: Above Grade, Below Grade
- Parcel number: 17093658549
- Zoning: RR
- Special conditions: Standard
Construction
Type & style
- Home type: SingleFamily
- Architectural style: Colonial
- Property subtype: Single Family Residence
Materials
- Aluminum Siding
- Foundation: Block
Condition
- Excellent
- New construction: No
- Year built: 2012
Utilities & green energy
- Sewer: Public Sewer
- Water: Public
Community & HOA
Community
- Subdivision: Timber Ridge-plat 1
HOA
- Has HOA: Yes
- Services included: Snow Removal
- HOA fee: $53 monthly
- HOA name: BLACKSTONE MANAGEMENT
Location
- Region: Clinton
Financial & listing details
- Price per square foot: $148/sqft
- Tax assessed value: $652,333
- Annual tax amount: $9,076
- Date on market: 9/3/2026
- Listing agreement: Exclusive Agency
- Listing terms: FHA,Conventional,VA Loan,Cash
- Ownership: Fee Simple
Estimated market value
$742,600
$705,000 - $780,000
$4,512/mo
Price history
| Date | Event | Price |
|---|---|---|
| 9/3/2026 | Listed for sale | $749,999+70.8%$148/sqft |
Source:  Bright MLS #MDPG2214812 Report a problem Bright MLS #MDPG2214812 Report a problem | ||
| 1/8/2013 | Sold | $439,000$87/sqft |
Source: Public Record Report a problem | ||
Public tax history
| Year | Property taxes | Tax assessment |
|---|---|---|
| 2025 | $400 -93.7% | $628,600 +10.2% |
| 2024 | $6,343 +11.4% | $570,400 +11.4% |
| 2023 | $5,696 +12.8% | $512,200 +12.8% |
| 2022 | $5,048 +0.2% | $454,000 +0.2% |
| 2021 | $5,037 +0.2% | $452,967 +0.2% |
| 2020 | $5,025 -20.6% | $451,933 +3% |
| 2019 | $6,333 | $438,567 |
| 2018 | $6,333 0% | $438,567 +2.9% |
| 2017 | $6,334 +2312.7% | $426,233 +3% |
| 2016 | $263 | $413,900 +3% |
| 2015 | $263 | $401,933 +3.1% |
| 2014 | $263 | $389,967 +3.2% |
| 2013 | -- | $378,000 +1900% |
| 2012 | -- | $18,900 |
| 2011 | -- | $18,900 -0.1% |
| 2010 | -- | $18,920 +9.7% |
| 2009 | -- | $17,252 +10.7% |
| 2008 | -- | $15,586 +12% |
| 2007 | -- | $13,920 +6.4% |
| 2006 | -- | $13,086 +6.8% |
| 2005 | -- | $12,253 |
Find assessor info on the county website
Monthly payment
Est. payment
Payment breakdown
Explore the cost of this home by adjusting the details. Changes won't be saved.Climate risks
Neighborhood: 20735
Nearby schools
Schools provided by the listing agent
- District: Prince George's County Public Schools
Source: Bright MLS. This data may not be complete. We recommend contacting the local school district to confirm school assignments for this home.
Similar homes
- $685,0005 bd4 ba3.1k sqft6004 Hunt Weber Dr, Clinton, MD 20735For Sale
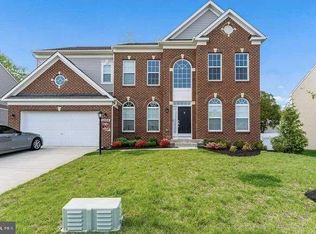
 MLS ID #MDPG2216720, Omar Flores, LPT Realty, LLC. Bright MLS
 - $699,0005 bd5 ba5.9k sqft6104 Hunt Weber Dr, Clinton, MD 20735For Sale
 MLS ID #MDPG2215254, Connie Person, Samson Properties. Bright MLS
 - $610,0005 bd4 ba4.1k sqft5802 Bost Ln, Clinton, MD 20735For Sale
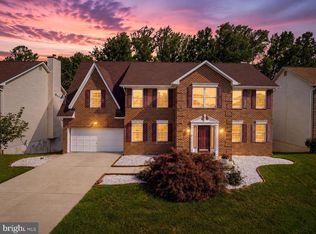 MLS ID #MDPG2216954, Tiyawna Duncan, Pearson Smith Realty, LLC. Bright MLS
 - $845,0006 bd6 ba3.8k sqft8418 Poplar Hill Dr, Clinton, MD 20735For Sale
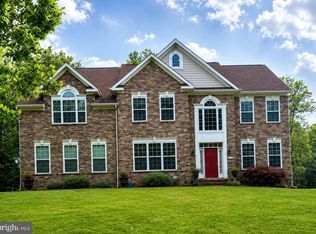 MLS ID #MDPG2209350, Monique Stephens, EXIT ESSENTIALS REALTY, LLC. Bright MLS
 - $619,9995 bd5 ba3.6k sqft11403 Hershey Red Pl, Clinton, MD 20735For SaleMLS ID #MDPG2213720, Sean Robinson, Fairfax Realty Premier. Bright MLS
- $675,0006 bd5 ba4.3k sqft9312 Fox Run Dr, Clinton, MD 20735For SaleMLS ID #MDPG2205788, James Weiskerger, Next Step Realty. Bright MLS
- $830,0005 bd5 ba3.8k sqft10604 Sir Brendan Ave, Clinton, MD 20735For SaleMLS ID #MDPG2212310, Briana Clark, Clark Premier Realty Group. Bright MLS
- $620,0004 bd4 ba4.2k sqft5800 Bost Ln, Clinton, MD 20735For SaleMLS ID #MDPG2214776, Dawn Ferguson, Samson Properties. Bright MLS
- $689,0005 bd4 ba3.1k sqft4615 Mary Beth Blvd, Clinton, MD 20735For SaleMLS ID #MDPG2205508, Dominic Curry, Residential Plus Real Estate Services. Bright MLS
- $599,9005 bd4 ba2.6k sqft9009 Eldon Dr, Clinton, MD 20735For SaleMLS ID #MDPG2214864, Temi Akojie, Keller Williams Capital Properties. Bright MLS
- $659,9904 bd4 ba4.7k sqft10403 Jib Ct, Cheltenham, MD 20623For SaleMLS ID #MDPG2216616, Evelyn Walker, Keller Williams Preferred Properties. Bright MLS
- $724,9004 bd3 ba4.5k sqft2810 Pumpkin St, Clinton, MD 20735For SaleMLS ID #MDPG2196266, Stephanie Price, JPAR Real Estate Professionals. Bright MLS
- $825,0004 bd4 ba3.3k sqft4706 Sir Woodburn Way, Clinton, MD 20735For SaleMLS ID #MDPG2211714, Latoya Finney, Fairfax Realty Premier. Bright MLS
- $845,0005 bd5 ba6.1k sqft10916 Sir Paul Pl, Clinton, MD 20735For SaleMLS ID #MDPG2199628, Greg Carter Hewitt, Samson Properties. Bright MLS
- $865,0006 bd5 ba4.7k sqft2806 Pumpkin St, Clinton, MD 20735For SaleMLS ID #MDPG2212216, Hazel Shakur, Redfin Corp. Bright MLS
- $875,0005 bd4 ba7.1k sqft6300 Hickory Bnd, Clinton, MD 20735For SaleMLS ID #MDPG2214034, Ali Velasco, RLAH @properties. Bright MLS
- $705,0004 bd5 ba6.4k sqft3208 Clavier Pl, Clinton, MD 20735For SaleMLS ID #MDPG2196976, Cheryll March, Bennett Realty Solutions. Bright MLS
- $690,0004 bd3 ba4.3k sqft12500 Tobias Ct, Clinton, MD 20735For SaleMLS ID #MDPG2203610, Cherice Clark, Clark Premier Realty Group. Bright MLS
- $750,0004 bd3 ba4.4k sqft10106 Mike Rd, Fort Washington, MD 20744For SaleMLS ID #MDPG2215466, Sarah Reynolds, Keller Williams Realty. Bright MLS
- $725,0006 bd5 ba4.6k sqft7100 General Gage Ct, Brandywine, MD 20613For SaleMLS ID #MDPG2216718, courtney smith, Compass. Bright MLS
