Welcome to the beautiful gated Pullengreen community. This updated all-brick home is both charming and spacious in the heart of South Charlotte. Upon entering, you will love the grand foyer that leads into the vaulted family room and then brings you to the updated kitchen w/quartz countertops, SS appliances and an oversized island perfect for entertaining guests. The home has an open floorplan & offers lots of windows allowing for natural light to shine through. The master retreat & updated modern bathroom are perfect places to decompress after a long day. New LVP floors & carpet throughout, new paint, fixtures, recessed lights, HVAC 2021, and updated bathrooms. Located in prime location near the Promenade, Stonecrest, and the Bowl at Ballantyne. The home offers a perfect blend of outdoor/indoor living and is one of the last lots on the street, so there is extra privacy. HOA maintains most landscaping in front yard. Sellers offering $10k towards windows or closing costs.
Closed
$735,000
7213 Baniff Cir, Charlotte, NC 28277
5beds
3,082sqft
Single Family Residence
Built in 1993
0.24 Acres Lot
$735,200 Zestimate®
$238/sqft
$4,039 Estimated rent
Home value
$735,200
$684,000 - $794,000
$4,039/mo
Zestimate® history
Owner options
List your home for rent
$4,039/mo
Rent Zestimate®
Find your next renter with Zillow Rental Manager. Plus, with online applications, you can quickly screen prospective tenants – for free.
$4,039/mo
Rent Zestimate®
Refinance and save
$4,604/mo
Est. payment
Refinancing to a lower rate could help reduce your monthly payments and save thousands over the life of the loan.
$4,604/mo
Est. payment
Explore your selling options
Work with a Zillow partner agent
Leverage their expertise and Zillow's premium Showcase listings to get your home seen by more buyers.
Get startedList with your own agent
Get your home in front of millions of buyers by listing it on Zillow.
Learn how to do itSell it yourself
Take full control of how buyers see your home on Zillow by listing For Sale by Owner (FSBO).
List your homeWhat's special
Updated modern bathroomNatural lightRecessed lightsNew paintVaulted family roomOpen floorplanOversized island
Zillow last checked:
Listing updated:
Listed by:
Kevin Fu kevin@paragoncharlotte.com,
Paragon Real Estate Group
Bought with:
Bree Vaughan
Keller Williams South Park
Source: Canopy MLS as distributed by MLS GRID,MLS#: 4269327
Facts & features
Interior
Bedrooms & bathrooms
- Bedrooms: 5
- Bathrooms: 3
- Full bathrooms: 3
- Main level bedrooms: 1
Primary bedroom
- Level: Upper
Bedroom s
- Level: Main
Bedroom s
- Level: Upper
Bedroom s
- Level: Upper
Bedroom s
- Level: Upper
Bathroom full
- Level: Main
Bathroom full
- Level: Upper
Bathroom full
- Level: Upper
Other
- Level: Upper
Breakfast
- Level: Main
Den
- Level: Main
Dining room
- Level: Main
Family room
- Level: Main
Kitchen
- Level: Main
Laundry
- Level: Main
Living room
- Level: Main
Heating
- Heat Pump
Cooling
- Central Air
Appliances
- Included: Dishwasher, Electric Range, Exhaust Fan, Microwave, Refrigerator
- Laundry: Electric Dryer Hookup, Washer Hookup
Features
- Breakfast Bar, Soaking Tub, Kitchen Island, Open Floorplan, Pantry, Walk-In Closet(s)
- Flooring: Carpet, Vinyl
- Doors: French Doors, Storm Door(s)
- Has basement: No
- Fireplace features: Gas Log
Interior area
- Total structure area: 3,082
- Total interior livable area: 3,082 sqft
- Finished area above ground: 3,082
- Finished area below ground: 0
Property
Parking
- Total spaces: 8
- Parking features: Driveway, Attached Garage, Garage on Main Level
- Attached garage spaces: 2
- Uncovered spaces: 6
Features
- Levels: Two
- Stories: 2
- Exterior features: Lawn Maintenance
- Has private pool: Yes
- Pool features: In Ground, Outdoor Pool
- Fencing: Back Yard,Privacy
Lot
- Size: 0.24 Acres
- Features: Corner Lot, Cul-De-Sac, Private, Wooded
Details
- Parcel number: 22536304
- Zoning: R-20MF
- Special conditions: Standard
Construction
Type & style
- Home type: SingleFamily
- Architectural style: Traditional
- Property subtype: Single Family Residence
Materials
- Brick Full, Wood
- Foundation: Slab
Condition
- New construction: No
- Year built: 1993
Utilities & green energy
- Sewer: Public Sewer
- Water: City
Community & HOA
Community
- Security: Carbon Monoxide Detector(s), Smoke Detector(s)
- Subdivision: Pullengreen
HOA
- Has HOA: Yes
- HOA fee: $225 monthly
- HOA name: Pullengreen HOA
Location
- Region: Charlotte
Financial & listing details
- Price per square foot: $238/sqft
- Tax assessed value: $544,400
- Date on market: 6/27/2025
- Cumulative days on market: 89 days
- Road surface type: Concrete, Paved
Price history
| Date | Event | Price |
|---|---|---|
| 10/28/2025 | Sold | $735,000-3.2%$238/sqft |
Source:  Canopy MLS as distributed by MLS GRID #4269327 Report a problem Canopy MLS as distributed by MLS GRID #4269327 Report a problem | ||
| 9/15/2025 | Price change | $759,500-2.6%$246/sqft |
Source: Canopy MLS as distributed by MLS GRID #4269327 Report a problem | ||
| 8/20/2025 | Price change | $779,500-1.3%$253/sqft |
Source: Canopy MLS as distributed by MLS GRID #4269327 Report a problem | ||
| 7/24/2025 | Price change | $789,500-1.3%$256/sqft |
Source: Canopy MLS as distributed by MLS GRID #4269327 Report a problem | ||
| 7/10/2025 | Price change | $799,500-5.9%$259/sqft |
Source: Canopy MLS as distributed by MLS GRID #4269327 Report a problem | ||
| 6/27/2025 | Listed for sale | $849,500+183.2%$276/sqft |
Source: Canopy MLS as distributed by MLS GRID #4269327 Report a problem | ||
| 10/29/2014 | Sold | $300,000$97/sqft |
Source: Canopy MLS as distributed by MLS GRID #3028962 Report a problem | ||
Public tax history
Tax history is unavailable.
Neighborhood: Piper Glen
Nearby homes
- $735,0004 bd2 ba3.1k sqft7213 Baniff Cres, Charlotte, NC 28277Sold
- $---- bd-- ba-- sqftBaniff Cres, Charlotte, NC 28277Off Market
- $559,9003 bd2 ba2.1k sqft7211 Baniff Cres, Charlotte, NC 28277Off Market
- $625,0003 bd2 ba2k sqft7211 Baniff Cir, Charlotte, NC 28277For Sale
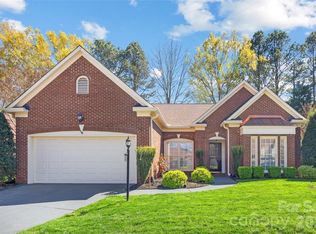
- $666,3004 bd2 ba2.4k sqft10401 Pullengreen Dr, Charlotte, NC 28277Off Market
- $609,4004 bd2 ba2.1k sqft7219 Baniff Cir, Charlotte, NC 28277Off Market
- $609,7004 bd2 ba2.1k sqft7219 Baniff Cres, Charlotte, NC 28277Off Market
- $---- bd-- ba-- sqft7209 Baniff Cir, Charlotte, NC 28277Off Market
Nearby schools
GreatSchools rating
- 6/10McAlpine Elementary SchoolGrades: PK-5Distance: 2 mi
- 9/10South Charlotte MiddleGrades: 6-8Distance: 2 mi
- 7/10Ballantyne Ridge High SchoolGrades: 9-12Distance: 2.1 mi
Get a cash offer in 3 minutes
Find out how much your home could sell for in as little as 3 minutes with a no-obligation cash offer.
Estimated market value
$735,200
Get a cash offer in 3 minutes
Find out how much your home could sell for in as little as 3 minutes with a no-obligation cash offer.
Estimated market value
$735,200
- North Carolina
- Mecklenburg County
- Charlotte
- 28277
- Piper Glen
- 7213 Baniff Cir
Nearby cities
Nearby neighborhoods
Nearby zip codes
Other Charlotte Topics
