This stunning classic colonial shows like a model home with gorgeous designer touches at every turn. A flagstone covered entry porch greets you to the two story foyer with palladian window and curved hardwood staircase; built-in shelving in den/home office; gleaming hardwood flooring; cathedral and vaulted ceilings; palladian windows in the music room; bay windows in the dining room; solarium replete with skylights and windows overlooking lush acreage. Tasteful crown molding, chair rails, and wainscoting throughout! Gourmet kitchen with quartz countertops and downdraft gas cooking island with designer pendant lighting; stainless steel appliances to include double wall oven; expansive 42" cabinets; recessed lighting; tile backsplash; stone woodburning fireplace with raised flagstone hearth in family room. Laundry/mudroom off garage with sink and walk-in closet. Tremendous primary suite with vaulted ceilings and adjacent sitting room/home office/nursery. French doors lead to primary bath with three granite topped vanity sinks; oversized jacuzzi tub; and separate shower with multi-heads and body jets. Side load garage with epoxy floor. Two-tier deck with vinyl railing overlooks splendid parkland. Paver patio with firepit . Lower level boasts a very sophisticated and upscale living space to include a recreation room with walkout, wet bar and a full bathroom. Large storage area. Outdoor storage space/shed under sun room. Experience this magnificent home to believe it! This is a very discerning home owner's dream come true -- truly impressive! Tucked back nicely in the up-scale Brookefield neighborhood -- the setting is a lush and level 2 acres, backing to Rock Creek Park. Welcome Home! (MAY GO ACTIVE SOONER! -- possibly 3-6)
Sold for $1,205,000
$1,205,000
7213 Cliff Pine Dr, Gaithersburg, MD 20879
4beds
6,447sqft
Single Family Residence
Built in 1994
2 Acres Lot
$1,207,900 Zestimate®
$187/sqft
$5,951 Estimated rent
Home value
$1,207,900
$1.11M - $1.32M
$5,951/mo
Zestimate® history
Owner options
List your home for rent
$5,951/mo
Rent Zestimate®
Find your next renter with Zillow Rental Manager. Plus, with online applications, you can quickly screen prospective tenants – for free.
$5,951/mo
Rent Zestimate®
Refinance and save
$7,376/mo
Est. payment
Refinancing to a lower rate could help reduce your monthly payments and save thousands over the life of the loan.
$7,376/mo
Est. payment
Explore your selling options
Work with a Zillow partner agent
Leverage their expertise and Zillow's premium Showcase listings to get your home seen by more buyers.
Get startedList with your own agent
Get your home in front of millions of buyers by listing it on Zillow.
Learn how to do itSell it yourself
Take full control of how buyers see your home on Zillow by listing For Sale by Owner (FSBO).
List your homeWhat's special
Curved hardwood staircaseGorgeous designer touchesPaver patio with firepitRecessed lightingGleaming hardwood flooringTile backsplashOversized jacuzzi tub
Zillow last checked:
Listing updated:
Listed by:
Shelby Bentson 443-280-4261,
RE/MAX Realty Centre, Inc.,
Co-Listing Agent: James E Bentson 443-280-4262,
RE/MAX Realty Centre, Inc.
Bought with:
Chad Dudley, 636589
Compass
Source: Bright MLS,MLS#: MDMC2218594
Facts & features
Interior
Bedrooms & bathrooms
- Bedrooms: 4
- Bathrooms: 5
- Full bathrooms: 4
- 1/2 bathrooms: 1
- Main level bathrooms: 1
Rooms
- Room types: Living Room, Dining Room, Primary Bedroom, Sitting Room, Bedroom 2, Bedroom 3, Bedroom 4, Kitchen, Family Room, Foyer, Study, Sun/Florida Room, Great Room, Laundry, Office, Storage Room, Bathroom 2, Bathroom 3, Attic, Primary Bathroom, Half Bath
Primary bedroom
- Features: Flooring - Carpet, Primary Bedroom - Dressing Area, Primary Bedroom - Sitting Area, Walk-In Closet(s), Window Treatments, Cathedral/Vaulted Ceiling, Ceiling Fan(s), Double Sink, Granite Counters
- Level: Upper
Bedroom 2
- Features: Flooring - Carpet
- Level: Upper
Bedroom 3
- Features: Flooring - Carpet
- Level: Upper
Bedroom 4
- Features: Flooring - Carpet
- Level: Upper
Primary bathroom
- Features: Bathroom - Jetted Tub, Bathroom - Walk-In Shower, Granite Counters, Double Sink, Flooring - Ceramic Tile
- Level: Upper
Bathroom 2
- Features: Double Sink, Flooring - Ceramic Tile, Bathroom - Tub Shower
- Level: Upper
Bathroom 3
- Features: Bathroom - Tub Shower, Double Sink, Flooring - Ceramic Tile
- Level: Upper
Other
- Level: Upper
Dining room
- Features: Chair Rail, Crown Molding, Flooring - HardWood, Lighting - Ceiling, Window Treatments
- Level: Main
Family room
- Features: Fireplace - Wood Burning, Flooring - HardWood
- Level: Main
Foyer
- Features: Cathedral/Vaulted Ceiling, Flooring - HardWood
- Level: Main
Great room
- Features: Flooring - Luxury Vinyl Plank, Recessed Lighting, Wet Bar
- Level: Lower
Half bath
- Features: Flooring - HardWood
- Level: Main
Kitchen
- Features: Countertop(s) - Quartz, Crown Molding, Flooring - HardWood, Kitchen - Gas Cooking, Lighting - Ceiling, Lighting - Pendants, Recessed Lighting, Pantry
- Level: Main
Laundry
- Features: Flooring - Ceramic Tile, Walk-In Closet(s)
- Level: Main
Living room
- Level: Main
Office
- Features: Chair Rail, Crown Molding
- Level: Main
Sitting room
- Features: Flooring - Carpet
- Level: Upper
Storage room
- Level: Lower
Study
- Features: Flooring - HardWood, Crown Molding
- Level: Main
Other
- Features: Cathedral/Vaulted Ceiling, Ceiling Fan(s), Skylight(s)
- Level: Main
Heating
- Forced Air, Zoned, Natural Gas
Cooling
- Central Air, Electric
Appliances
- Included: Microwave, Dishwasher, Disposal, Double Oven, Oven/Range - Gas, Refrigerator, Ice Maker, Stainless Steel Appliance(s), Water Conditioner - Owned, Washer, Dryer, Water Treat System, Gas Water Heater
- Laundry: Main Level, Laundry Chute, Laundry Room
Features
- Bar, Bathroom - Walk-In Shower, Breakfast Area, Built-in Features, Ceiling Fan(s), Chair Railings, Crown Molding, Curved Staircase, Family Room Off Kitchen, Open Floorplan, Formal/Separate Dining Room, Kitchen - Gourmet, Kitchen Island, Pantry, Primary Bath(s), Recessed Lighting, Walk-In Closet(s), Wainscotting, Upgraded Countertops, 2 Story Ceilings, 9'+ Ceilings, Cathedral Ceiling(s), Vaulted Ceiling(s)
- Flooring: Hardwood, Carpet, Ceramic Tile, Wood
- Windows: Double Hung, Insulated Windows, Skylight(s), Window Treatments
- Basement: Full,Walk-Out Access,Exterior Entry
- Number of fireplaces: 1
- Fireplace features: Stone
Interior area
- Total structure area: 6,447
- Total interior livable area: 6,447 sqft
- Finished area above ground: 4,567
- Finished area below ground: 1,880
Property
Parking
- Total spaces: 2
- Parking features: Garage Faces Side, Garage Door Opener, Attached, Driveway
- Attached garage spaces: 2
- Has uncovered spaces: Yes
Accessibility
- Accessibility features: None
Features
- Levels: Three
- Stories: 3
- Patio & porch: Patio, Deck, Porch
- Exterior features: Extensive Hardscape
- Pool features: None
- Has spa: Yes
- Spa features: Bath
- Has view: Yes
- View description: Garden, Trees/Woods
Lot
- Size: 2 Acres
- Features: Backs - Parkland, Backs to Trees
Details
- Additional structures: Above Grade, Below Grade
- Parcel number: 160102774528
- Zoning: RE2
- Special conditions: Standard
Construction
Type & style
- Home type: SingleFamily
- Architectural style: Colonial
- Property subtype: Single Family Residence
Materials
- Brick, Vinyl Siding
- Foundation: Concrete Perimeter
- Roof: Architectural Shingle
Condition
- Excellent
- New construction: No
- Year built: 1994
Utilities & green energy
- Sewer: Private Septic Tank
- Water: Well
Community & HOA
Community
- Security: Security System
- Subdivision: Brookefield
HOA
- Has HOA: No
Location
- Region: Gaithersburg
Financial & listing details
- Price per square foot: $187/sqft
- Tax assessed value: $767,800
- Annual tax amount: $9,393
- Date on market: 3/6/2026
- Listing agreement: Exclusive Right To Sell
- Ownership: Fee Simple
Price history
| Date | Event | Price |
|---|---|---|
| 4/13/2026 | Sold | $1,205,000+0.4%$187/sqft |
Source:  Bright MLS #MDMC2218594 Report a problem Bright MLS #MDMC2218594 Report a problem | ||
| 3/10/2026 | Pending sale | $1,200,000$186/sqft |
Source: Bright MLS #MDMC2218594 Report a problem | ||
| 3/6/2026 | Listed for sale | $1,200,000+140%$186/sqft |
Source: Bright MLS #MDMC2218594 Report a problem | ||
| 12/27/1994 | Sold | $500,015$78/sqft |
Source: Public Record Report a problem | ||
Public tax history
| Year | Property taxes | Tax assessment |
|---|---|---|
| 2025 | $8,701 +2.8% | $751,467 +2.2% |
| 2024 | $8,463 +2.2% | $735,133 +2.3% |
| 2023 | $8,282 +6.6% | $718,800 +2.1% |
| 2022 | $7,771 +2.2% | $704,200 +2.1% |
| 2021 | $7,603 +2.1% | $689,600 +2.2% |
| 2020 | $7,447 +0% | $675,000 |
| 2019 | $7,443 -0.2% | $675,000 |
| 2018 | $7,457 -6.7% | $675,000 -4.3% |
| 2017 | $7,994 +8.3% | $705,300 +3.6% |
| 2016 | $7,383 | $680,733 +3.7% |
| 2015 | $7,383 | $656,167 +3.9% |
| 2014 | $7,383 | $631,600 |
| 2013 | -- | $631,600 |
| 2012 | -- | $631,600 -12.8% |
| 2011 | -- | $724,580 |
| 2010 | -- | $724,580 |
| 2009 | -- | $724,580 -21% |
| 2008 | -- | $917,730 +15.5% |
| 2007 | -- | $794,502 +18.4% |
| 2006 | -- | $671,276 +22.5% |
| 2005 | -- | $548,050 +10.2% |
| 2004 | -- | $497,476 |
| 2003 | -- | $497,476 +25.5% |
| 2002 | -- | $396,330 |
| 2001 | -- | $396,330 |
Find assessor info on the county website
Neighborhood: 20879
Nearby homes
- $1,128,600-- bd3 ba5.3k sqft7217 Cliff Pine Dr, Gaithersburg, MD 20879Off Market
- $1,115,000-- bd4 ba4.5k sqft7209 Cliff Pine Dr, Gaithersburg, MD 20879Off Market
- $1,339,8005 bd5 ba4.4k sqft7205 Cliff Pine Dr, Gaithersburg, MD 20879Off Market
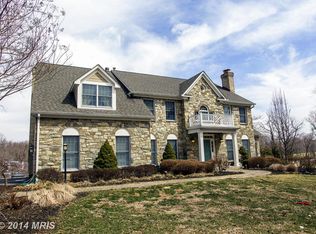
- $1,104,400-- bd4 ba4.3k sqft7208 Cliff Pine Dr, Gaithersburg, MD 20879Off Market
- $1,086,800-- bd3 ba4.3k sqft19509 Pine Cone Ct, Gaithersburg, MD 20879Off Market
- $1,122,300-- bd4 ba4.1k sqft7221 Cliff Pine Dr, Gaithersburg, MD 20879Off Market
- $1,131,000-- bd4 ba4.5k sqft7204 Cliff Pine Dr, Gaithersburg, MD 20879Off Market
- $1,036,7004 bd3 ba4.8k sqft7201 Cliff Pine Dr, Gaithersburg, MD 20879Off Market
Nearby schools
GreatSchools rating
- 4/10Judith A. Resnik Elementary SchoolGrades: PK-5Distance: 0.7 mi
- 4/10Redland Middle SchoolGrades: 6-8Distance: 2.8 mi
- 5/10Col. Zadok Magruder High SchoolGrades: 9-12Distance: 3.5 mi
Schools provided by the listing agent
- District: Montgomery County Public Schools
Source: Bright MLS. This data may not be complete. We recommend contacting the local school district to confirm school assignments for this home.
Get a cash offer in 3 minutes
Find out how much your home could sell for in as little as 3 minutes with a no-obligation cash offer.
Estimated market value
$1,207,900
Get a cash offer in 3 minutes
Find out how much your home could sell for in as little as 3 minutes with a no-obligation cash offer.
Estimated market value
$1,207,900
- Maryland
- Montgomery County
- Gaithersburg
- 20879
- 7213 Cliff Pine Dr
Nearby cities
Nearby neighborhoods
Nearby zip codes
Other Gaithersburg Topics
