Welcome to this luxury home on a cul-de-sac with 4 large beds, 5 baths, and over 5000+ finished sq ft. The curb appeal is stunning with tall stone pillars, exterior lighting, and a 1.06-acre privacy lot backing up to a wooded area connecting to the Army Corps of Engineers. The great room has beautiful lg windows allowing natural light in, a slate tile gas-lit wood fireplace and built-ins. The kitchen features black quartz countertops, new SS appliances, a lg pantry with a bev center fridge and a gas fireplace. The lower level boasts an indoor basketball court/exercise room, full kitchen/wet bar with oven, 4th bedroom, full bath, secret hideout, and 600+ sq ft of dry storage. The owner?s suite has a lg walk-in closet, huge dual tile shower, and a flex room perfect for another office. There are 2 lg bedrooms with walk-in closets, two full baths, and a loft perfect for a TV area or potential 5th bedroom. Enjoy temp control with 5 zones, Sonos sound, plantation shutters, two water heaters, triple-pane Pella windows, built-in laundry sorter, office with built-ins, and mudroom w/workstation. Other features include cabinets/racks in the oversized 3-car garage (1312 sq ft), entrance to the basement from the garage, garage mini split, new roof 2021, a tough shed (10' by 20'), lawn irrigation, and two fire pits. Perfect for luxurious living and short distance to trails, Walnut Ridge Recreation Area, and Saylorville Lake. All information obtained from Seller and public records.
Sold for $880,000
$880,000
7213 Eagle Crest Dr, Johnston, IA 50131
4beds
3,520sqft
Single Family Residence
Built in 2008
1.07 Acres Lot
$941,600 Zestimate®
$250/sqft
$4,550 Estimated rent
Home value
$941,600
$895,000 - $989,000
$4,550/mo
Zestimate® history
Owner options
List your home for rent
$4,550/mo
Rent Zestimate®
Find your next renter with Zillow Rental Manager. Plus, with online applications, you can quickly screen prospective tenants – for free.
$4,550/mo
Rent Zestimate®
Refinance and save
$5,903/mo
Est. payment
Refinancing to a lower rate could help reduce your monthly payments and save thousands over the life of the loan.
$5,903/mo
Est. payment
Explore your selling options
Work with a Zillow partner agent
Leverage their expertise and Zillow's premium Showcase listings to get your home seen by more buyers.
Get startedList with your own agent
Get your home in front of millions of buyers by listing it on Zillow.
Learn how to do itSell it yourself
Take full control of how buyers see your home on Zillow by listing For Sale by Owner (FSBO).
List your homeWhat's special
Zillow last checked:
Listing updated:
Listed by:
Dustin Kupka (515)223-9492,
RE/MAX Precision,
Allison Kupka 515-975-2119,
RE/MAX Precision
Bought with:
Jill Budden
RE/MAX Concepts
Source: DMMLS,MLS#: 695448 Originating MLS: Des Moines Area Association of REALTORS
Originating MLS: Des Moines Area Association of REALTORSFacts & features
Interior
Bedrooms & bathrooms
- Bedrooms: 4
- Bathrooms: 5
- Full bathrooms: 3
- 3/4 bathrooms: 1
- 1/2 bathrooms: 1
Heating
- Forced Air, Gas, Natural Gas
Cooling
- Central Air
Appliances
- Included: Dishwasher, Microwave, Refrigerator, Stove, Wine Cooler
- Laundry: Main Level
Features
- Wet Bar, Central Vacuum, Dining Area, Eat-in Kitchen, Cable TV, Window Treatments
- Flooring: Carpet, Tile
- Basement: Daylight,Egress Windows,Finished
- Number of fireplaces: 2
Interior area
- Total structure area: 3,520
- Total interior livable area: 3,520 sqft
- Finished area below ground: 1,000
Property
Parking
- Total spaces: 3
- Parking features: Attached, Garage, Three Car Garage
- Attached garage spaces: 3
Features
- Levels: Two
- Stories: 2
Lot
- Size: 1.07 Acres
- Features: Irregular Lot
Details
- Parcel number: 24100445162000
- Zoning: R1100
Construction
Type & style
- Home type: SingleFamily
- Architectural style: Two Story
- Property subtype: Single Family Residence
Materials
- Stone, Stucco
- Foundation: Poured
- Roof: Asphalt,Shingle
Condition
- Year built: 2008
Utilities & green energy
- Sewer: Septic Tank
- Water: Public
Community & HOA
Community
- Security: Smoke Detector(s)
HOA
- Has HOA: No
Location
- Region: Johnston
Financial & listing details
- Price per square foot: $250/sqft
- Tax assessed value: $853,500
- Annual tax amount: $12,930
- Date on market: 5/17/2024
- Cumulative days on market: 84 days
- Listing terms: Cash,Conventional,FHA,VA Loan
- Road surface type: Concrete
Price history
| Date | Event | Price |
|---|---|---|
| 9/18/2024 | Sold | $880,000-1.7%$250/sqft |
Source:  DMMLS #695448 Report a problem DMMLS #695448 Report a problem | ||
| 8/13/2024 | Pending sale | $895,000$254/sqft |
Source: DMMLS #695448 Report a problem | ||
| 7/13/2024 | Price change | $895,000-1.6%$254/sqft |
Source: DMMLS #695448 Report a problem | ||
| 6/21/2024 | Price change | $909,900-1.6%$258/sqft |
Source:  CIBR #64744 Report a problem CIBR #64744 Report a problem | ||
| 5/17/2024 | Listed for sale | $924,900+853.5%$263/sqft |
Source: DMMLS #695448 Report a problem | ||
| 5/2/2005 | Sold | $97,000$28/sqft |
Source: Public Record Report a problem | ||
Public tax history
| Year | Property taxes | Tax assessment |
|---|---|---|
| 2025 | $13,914 +5.1% | $853,500 +6.7% |
| 2024 | $13,236 -1% | $799,700 |
| 2023 | $13,366 -10.5% | $799,700 +12.7% |
| 2022 | $14,932 +1.8% | $709,800 |
| 2021 | $14,668 +1.7% | $709,800 +6.8% |
| 2020 | $14,422 -9.7% | $664,400 |
| 2019 | $15,970 +2.6% | $664,400 -2.5% |
| 2018 | $15,560 | $681,600 |
| 2017 | $15,560 +6% | $681,600 +7.2% |
| 2016 | $14,686 | $636,100 |
| 2015 | $14,686 +7.9% | $636,100 +5.6% |
| 2014 | $13,606 | $602,500 |
| 2013 | -- | $602,500 +0.4% |
| 2012 | -- | $599,900 +1.6% |
| 2011 | -- | $590,300 +0.6% |
| 2010 | -- | $586,800 |
| 2009 | -- | $586,800 +759.2% |
| 2008 | -- | $68,300 |
| 2007 | -- | $68,300 +0.3% |
| 2006 | -- | $68,100 +7222.6% |
| 2005 | -- | $930 |
| 2003 | -- | $930 |
Find assessor info on the county website
Neighborhood: 50131
Nearby homes
- $630,9005 bd4 ba2.6k sqft7205 Eagle Crest Dr, Johnston, IA 50131Off Market

- $1,020,2004 bd4 ba4.2k sqft7221 Eagle Crest Dr, Johnston, IA 50131Off Market
- $871,3004 bd5 ba2.9k sqft7202 Eagle Crest Dr, Johnston, IA 50131Off Market
- $868,9005 bd6 ba3.1k sqft7303 Eagle Crest Dr, Johnston, IA 50131Off Market
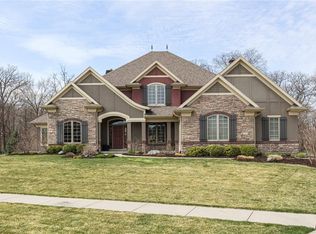
- $930,1005 bd5 ba5.6k sqft7218 Eagle Crest Dr, Johnston, IA 50131Off Market
- $603,0004 bd3 ba2k sqft7311 Eagle Crest Dr, Johnston, IA 50131Off Market
- $896,1005 bd6 ba3.8k sqft7210 Eagle Crest Dr, Johnston, IA 50131Off Market
- $902,2006 bd6 ba3.7k sqft7319 Eagle Crest Dr, Johnston, IA 50131Off Market
Nearby schools
GreatSchools rating
- 8/10Henry A Wallace Elementary SchoolGrades: PK-5Distance: 4 mi
- 8/10Johnston Middle SchoolGrades: 8-9Distance: 4.1 mi
- 9/10Johnston Senior High SchoolGrades: 10-12Distance: 4.2 mi
Schools provided by the listing agent
- District: Johnston
Source: DMMLS. This data may not be complete. We recommend contacting the local school district to confirm school assignments for this home.


Get pre-qualified for a loan
At Zillow Home Loans, we can pre-qualify you in as little as 5 minutes with no impact to your credit score.An equal housing lender. NMLS #10287.
Sell for more on Zillow
Get a Zillow Showcase℠ listing at no additional cost and you could sell for .
$941,600
2% more
+$18,832
With Zillow Showcase(estimated)
$960,432
- Iowa
- Polk County
- Johnston
- 50131
- 7213 Eagle Crest Dr
Nearby cities
Nearby zip codes
Other Johnston Topics
