Skip main navigation
Closed
Street View
  • Listing Provided by: Coldwell Banker Realty - Gundaker
    Bought with: Coldwell Banker Premier Group
    Price Unknown

    7213 Field Ave, Saint Louis, MO 63116

    4beds
    2,752sqft
    Single Family Residence
    Built in 2010
    4,356 Square Feet Lot
    $454,500 Zestimate®
    $--/sqft
    $3,551 Estimated rent

    Home value

    $454,500

    $432,000 - $477,000

    $3,551/mo

    Zestimate® history
    Loading
    Loading...

    Owner options

    List your home for rent

    $3,551/mo

    Rent Zestimate®

    Find your next renter with Zillow Rental Manager. Plus, with online applications, you can quickly screen prospective tenants – for free.

    Learn more

    $3,551/mo

    Rent Zestimate®

    Refinance and save

    $200/mo

    Est. payment

    Refinancing to a lower rate could help reduce your monthly payments and save thousands over the life of the loan.

    See today's rates

    $200/mo

    Est. payment

    Explore your selling options

    Work with a Zillow partner agent

    Leverage their expertise and Zillow's premium Showcase listings to get your home seen by more buyers.

    Get started

    List with your own agent

    Get your home in front of millions of buyers by listing it on Zillow.

    Learn how to do it

    Sell it yourself

    Take full control of how buyers see your home on Zillow by listing For Sale by Owner (FSBO).

    List your home

    What's special

    Gas fireplaceLoft areaWet bar areaWater featureLarge great roomNewer homeOpen floor plan
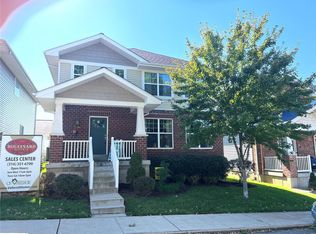
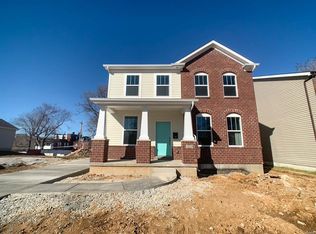
    Gorgeous, certified green, 13 year new, custom 2 story home located in the Boulavard Heights neighborhood. This newer home features a two story entry & welcomes you into the living room with a gas fireplace. The open floor plan carries you into the large great room where you will be greeted by tons of natural light, the spacious kitchen w/breakfast bar, pantry and corian/quartz counters. The dining room features built -ins for additional storage and are stunning. Also, on the main level you will find a bedroom (currently being used as an office and a full bath. The second level features a large master suite, loft area, two additional spacious bedrooms and a 2nd floor laundry (WOW), no need to carry laundry downstairs. The LL features a newly renovated Family/rec room, wet bar area and workout area. Last, but not least the back yard has two patios areas, one covered with a pergola and water feature and the other large enough for a seating area. All of this plus a large two car- garage.

    Zillow last checked:

    Listing updated:

    Listing Provided by:

    Rose M Hefele 314-607-6998,

    Coldwell Banker Realty - Gundaker

    Bought with:

    Jason Rennegarbe, 2009019460

    Coldwell Banker Premier Group

    Source: MARIS,MLS#: 23038876MLS LogoOriginating MLS: St. Louis Association of REALTORS

    Facts & features

    Interior

    Bedrooms & bathrooms
    • Bedrooms: 4
    • Bathrooms: 3
    • Full bathrooms: 3
    • Main level bathrooms: 1
    • Main level bedrooms: 1
    Primary bedroom
    • Features: Floor Covering: Carpeting, Wall Covering: Some
    • Level: Upper
    • Area: 285
    • Dimensions: 19x15
    Bedroom
    • Features: Floor Covering: Wood, Wall Covering: Some
    • Level: Main
    • Area: 120
    • Dimensions: 12x10
    Bedroom
    • Features: Floor Covering: Carpeting, Wall Covering: Some
    • Level: Upper
    • Area: 169
    • Dimensions: 13x13
    Bedroom
    • Features: Floor Covering: Carpeting, Wall Covering: Some
    • Level: Upper
    • Area: 121
    • Dimensions: 11x11
    Bonus room
    • Features: Floor Covering: Luxury Vinyl Plank, Wall Covering: None
    • Level: Lower
    • Area: 220
    • Dimensions: 20x11
    Dining room
    • Features: Floor Covering: Wood, Wall Covering: Some
    • Level: Main
    • Area: 165
    • Dimensions: 15x11
    Family room
    • Features: Floor Covering: Luxury Vinyl Plank, Wall Covering: None
    • Level: Lower
    • Area: 345
    • Dimensions: 23x15
    Great room
    • Features: Floor Covering: Wood, Wall Covering: Some
    • Level: Main
    • Area: 256
    • Dimensions: 16x16
    Kitchen
    • Features: Floor Covering: Wood, Wall Covering: Some
    • Level: Main
    • Area: 176
    • Dimensions: 16x11
    Living room
    • Features: Floor Covering: Wood, Wall Covering: Some
    • Level: Main
    • Area: 252
    • Dimensions: 18x14
    Loft
    • Features: Floor Covering: Concrete, Wall Covering: Some
    • Level: Upper
    • Area: 192
    • Dimensions: 16x12
    Recreation room
    • Features: Floor Covering: Luxury Vinyl Plank, Wall Covering: Some
    • Level: Lower
    • Area: 360
    • Dimensions: 30x12
    Heating
    • Natural Gas, Forced Air
    Cooling
    • Ceiling Fan(s), Central Air, Electric
    Appliances
    • Included: Dishwasher, Disposal, Microwave, Electric Range, Electric Oven, Tankless Water Heater
    • Laundry: 2nd Floor
    Features
    • Two Story Entrance Foyer, Tub, Bookcases, Open Floorplan, Special Millwork, Walk-In Closet(s), Bar, Breakfast Bar, Kitchen Island, Custom Cabinetry, Eat-in Kitchen, Pantry, Solid Surface Countertop(s), Separate Dining
    • Flooring: Carpet, Hardwood
    • Doors: Panel Door(s), Storm Door(s)
    • Windows: Bay Window(s), Insulated Windows, Window Treatments
    • Basement: Full,Partially Finished,Concrete,Sump Pump
    • Number of fireplaces: 1
    • Fireplace features: Living Room, Recreation Room
    Interior area
    • Total structure area: 2,752
    • Total interior livable area: 2,752 sqft
    • Finished area above ground: 2,752

    Property

    Parking
    • Total spaces: 2
    • Parking features: Detached, Garage, Garage Door Opener, Off Street
    • Garage spaces: 2
    Features
    • Levels: Two
    • Patio & porch: Patio
    Lot
    • Size: 4,356 sqft
    • Dimensions: 42 x 106
    • Features: Level
    Details
    • Parcel number: 64010005110
    • Special conditions: Standard

    Construction

    Type & style
    • Home type: SingleFamily
    • Architectural style: Other,Traditional
    • Property subtype: Single Family Residence
    Materials
    • Brick Veneer, Vinyl Siding
    Condition
    • Year built: 2010

    Utilities & green energy

    • Sewer: Public Sewer
    • Water: Public
    • Utilities for property: Natural Gas Available
    Green energy
    • Energy efficient items: LEED For Homes

    Community & neighborhood

    Security
    • Security features: Smoke Detector(s)
    Location
    • Region: Saint Louis
    • Subdivision: Boulevard Heights

    HOA & financial

    HOA
    • HOA fee: $200 annually

    Other

    Other facts
    • Listing terms: Cash,Conventional,VA Loan
    • Ownership: Private

    Price history

    DateEventPrice
    10/3/2023Sold--
    Source: MARIS #23038876 Report a problem
    7/30/2023Contingent$424,900$154/sqft
    Source: MARIS #23038876 Report a problem
    7/7/2023Listed for sale$424,900$154/sqft
    Source: MARIS #23038876 Report a problem

    Public tax history

    YearProperty taxesTax assessment
    2025$6,918 +3.5%$84,160 +5.8%
    2024$6,685 +5.1%$79,530
    2023$6,358 +5.6%$79,530 +9.7%
    2022$6,022 +0.1%$72,510
    2021$6,013 +14.7%$72,510 +13.5%
    2020$5,243 $63,890 0%
    2019$5,243 $63,900 +4.3%
    2018$5,243 +1.1%$61,260
    2017$5,186 +4.4%$61,260 +4%
    2016$4,967 +10.4%$58,920
    2015$4,500 +1.2%$58,920
    2014$4,446 $58,920 +1.1%
    2013$4,446 $58,260 -0.7%
    2012-- $58,690
    2011-- $58,690
    2010-- $58,690 +2003.6%
    2009$185 $2,790
    2008-- $2,790
    2007-- $2,790

    Find assessor info on the county website

    Neighborhood: Boulevard Heights

    Nearby schools

    GreatSchools rating
    Schools provided by the listing agent
    • Elementary: Woerner Elem.
    • Middle: Long Middle Community Ed. Center
    • High: Roosevelt High

    Source: MARIS. This data may not be complete. We recommend contacting the local school district to confirm school assignments for this home.

    Get a cash offer in 3 minutes
    Find out how much your home could sell for in as little as 3 minutes with a no-obligation cash offer.
    Estimated market value
    $454,500
    Get a cash offer in 3 minutes
    Find out how much your home could sell for in as little as 3 minutes with a no-obligation cash offer.
    Estimated market value
    $454,500