Skip main navigation
Sold for $485,000
  • $485,000

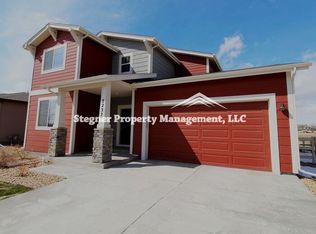
    7213 Horsechestnut St, Wellington, CO 80549

    3beds
    3,723sqft
    Single Family Residence
    Built in 2018
    6,622 Square Feet Lot
    $484,200 Zestimate®
    $130/sqft
    $3,227 Estimated rent

    Home value

    $484,200

    $460,000 - $508,000

    $3,227/mo

    Zestimate® history
    Loading
    Loading...

    Owner options

    List your home for rent

    $3,227/mo

    Rent Zestimate®

    Find your next renter with Zillow Rental Manager. Plus, with online applications, you can quickly screen prospective tenants – for free.

    Learn more

    $3,227/mo

    Rent Zestimate®

    Refinance and save

    $2,911/mo

    Est. payment

    Refinancing to a lower rate could help reduce your monthly payments and save thousands over the life of the loan.

    See today's rates

    $2,911/mo

    Est. payment

    Explore your selling options

    Work with a Zillow partner agent

    Leverage their expertise and Zillow's premium Showcase listings to get your home seen by more buyers.

    Get started

    List with your own agent

    Get your home in front of millions of buyers by listing it on Zillow.

    Learn how to do it

    Sell it yourself

    Take full control of how buyers see your home on Zillow by listing For Sale by Owner (FSBO).

    List your home

    What's special

    Enjoy Colorado living on your covered back deck with mountain views, wide open space and quick access to the great outdoors on the community path! This impressive 3-bedroom, 3-bath home with open concept floorplan includes a full unfinished basement for future needs. Save your money: Beautiful white faux wood blinds throughout the home, and ALL appliances are included! Affordable HOA includes access to neighborhood community pools, and worry-free non-potable well water for partially xeriscaped landscape yard. Community amenities include neighborhood school, grocery store and pharmacy, coffee shops and restaurants. Easy access to I-25 while buffered from highway sounds. This home is covered by a Seller listing Core Home Protection Plan through A+ BBB Home Warranty with complimentary home concierge services like 24/7 claim support. Make this home yours!

    Zillow last checked:

    Listing updated:

    Listed by:

    BCRE Team 970-226-5511,

    Berkshire Hathaway HomeServices Rocky Mountain, Realtors-Fort Collins

    Bought with:

    Bonnie VerHow, 100091624

    Coldwell Banker Realty-NOCO

    Source: IRES as distributed by MLS GRID,MLS#: 1038974MLS Logo

    Facts & features

    Interior

    Bedrooms & bathrooms
    • Bedrooms: 3
    • Bathrooms: 3
    • Full bathrooms: 1
    • 3/4 bathrooms: 1
    • 1/2 bathrooms: 1
    • Main level bathrooms: 3
    Primary bedroom
    • Description: Carpet
    • Features: 3/4 Primary Bath
    • Level: Main
    • Area: 180 Square Feet
    • Dimensions: 12 x 15
    Bedroom 2
    • Description: Carpet
    • Level: Main
    • Area: 130 Square Feet
    • Dimensions: 10 x 13
    Bedroom 3
    • Description: Carpet
    • Level: Main
    • Area: 110 Square Feet
    • Dimensions: 10 x 11
    Dining room
    • Description: Wood
    • Level: Main
    • Area: 143 Square Feet
    • Dimensions: 11 x 13
    Family room
    • Level: Main
    Great room
    • Description: Carpet
    • Level: Main
    • Area: 289 Square Feet
    • Dimensions: 17 x 17
    Kitchen
    • Description: See Remarks
    • Level: Main
    • Area: 156 Square Feet
    • Dimensions: 12 x 13
    Laundry
    • Description: Luxury Vinyl
    • Level: Main
    • Area: 35 Square Feet
    • Dimensions: 7 x 5
    Heating
    • Forced Air
    Cooling
    • Central Air
    Appliances
    • Included: Electric Range, Self Cleaning Oven, Dishwasher, Refrigerator, Washer, Dryer, Microwave, Freezer, Disposal
    • Laundry: Washer/Dryer Hookup
    Features
    • Eat-in Kitchen, Open Floorplan, Pantry, Walk-In Closet(s), Crown Molding
    • Doors: French Doors
    • Windows: Window Coverings
    • Basement: Unfinished,Rough-in for Radon
    Interior area
    • Total structure area: 1,817
    • Total interior livable area: 3,723 sqft
    • Finished area above ground: 1,817

    Property

    Parking
    • Total spaces: 2
    • Parking features: Garage Door Opener, Attached
    • Attached garage spaces: 2
    • Details: Attached
    Features
    • Levels: One
    • Stories: 1
    • Patio & porch: Deck
    • Exterior features: Sprinkler System
    • Fencing: Partial,Vinyl
    • Has view: Yes
    • View description: Mountain(s)
    Lot
    • Size: 6,622 Square Feet
    • Features: Deciduous Trees, Abuts Public Open Space, City Limits, Paved, Curbs, Gutters, Sidewalks, Street Light, Mineral Rights Excluded
    Details
    • Parcel number: R1657783
    • Zoning: Res
    • Special conditions: Private Owner
    • Other equipment: Satellite Dish

    Construction

    Type & style
    • Home type: SingleFamily
    • Architectural style: Contemporary
    • Property subtype: Single Family Residence
    Materials
    • Frame
    • Roof: Composition
    Condition
    • New construction: No
    • Year built: 2018
    Details
    • Builder model: Oak Craftsman
    • Builder name: Hartford Homes

    Utilities & green energy

    • Electric: Xcel
    • Gas: Black Hills En.
    • Sewer: Public Sewer, See Remarks
    • Water: City
    • Utilities for property: Natural Gas Available, Electricity Available, Cable Available, Satellite Avail
    Green energy
    • Energy efficient items: High Efficiency Furnace

    Community & HOA

    Community
    • Features: Pool, Park, Trail(s)
    • Security: Fire Alarm
    • Subdivision: Boxelder Commons Fil 2
    HOA
    • Has HOA: Yes
    • Services included: Common Amenities, Management, Utilities
    • HOA fee: $86 monthly
    • HOA name: Harvest Village Association
    • HOA phone: 303-481-2213
    Location
    • Region: Wellington

    Financial & listing details

    • Price per square foot: $130/sqft
    • Tax assessed value: $531,400
    • Annual tax amount: $3,525
    • Date on market: 7/11/2025
    • Listing terms: Cash,Conventional,FHA,VA Loan
    • Exclusions: Seller's personal property.
    • Electric utility on property: Yes

    Price history

    DateEventPrice
    3/26/2026Sold$485,000-2.9%$130/sqft
    Source: IRES as distributed by MLS GRID #1038974 Report a problem
    2/26/2026Pending sale$499,500$134/sqft
    Source: IRES as distributed by MLS GRID #1038974 Report a problem
    1/1/2026Price change$499,500-2.8%$134/sqft
    Source: IRES as distributed by MLS GRID #1038974 Report a problem
    9/5/2025Price change$514,000-4.6%$138/sqft
    Source: IRES as distributed by MLS GRID #1038974 Report a problem
    7/12/2025Listed for sale$539,000+25.4%$145/sqft
    Source: IRES as distributed by MLS GRID #1038974 Report a problem
    4/26/2018Sold$429,809$115/sqft
    Source: IRES as distributed by MLS GRID #837399 Report a problem

    Public tax history

    YearProperty taxesTax assessment
    2024$3,525 +16.5%$35,604 -1%
    2023$3,026 -1.4%$35,950 +30.3%
    2022$3,068 -2.5%$27,585 -2.8%
    2021$3,147 -0.4%$28,379 -1.8%
    2020$3,160 +267.1%$28,893 -0.7%
    2019$861 $29,095 +260.8%
    2018$861 $8,064 +463.9%
    2017$861 +465.2%$1,430 +34.4%
    2016$152 +52.1%$1,064 +5.3%
    2015$100 $1,010
    Find assessor info on the county website

    Neighborhood: 80549

    Nearby schools

    GreatSchools rating
    Schools provided by the listing agent
    • Elementary: Rice
    • Middle: Wellington
    • High: Wellington

    Source: IRES as distributed by MLS GRID. This data may not be complete. We recommend contacting the local school district to confirm school assignments for this home.

    Get a cash offer in 3 minutes
    Find out how much your home could sell for in as little as 3 minutes with a no-obligation cash offer.
    Estimated market value
    $484,200
    Get a cash offer in 3 minutes
    Find out how much your home could sell for in as little as 3 minutes with a no-obligation cash offer.
    Estimated market value
    $484,200