Skip main navigation
Off market
Street View
  • $377,000

    7213 Oakburn Dr, Louisville, KY 40258

    3beds
    1,811sqft
    SingleFamily
    Built in 2007
    9,278 Square Feet Lot
    $377,000 Zestimate®
    $208/sqft
    $2,003 Estimated rent

    Home value

    $377,000

    $358,000 - $396,000

    $2,003/mo

    Zestimate® history
    Loading
    Loading...

    Owner options

    List your home for rent

    $2,003/mo

    Rent Zestimate®

    Find your next renter with Zillow Rental Manager. Plus, with online applications, you can quickly screen prospective tenants – for free.

    Learn more

    $2,003/mo

    Rent Zestimate®

    Refinance and save

    $2,536/mo

    Est. payment

    Refinancing to a lower rate could help reduce your monthly payments and save thousands over the life of the loan.

    See today's rates

    $2,536/mo

    Est. payment

    Explore your selling options

    Work with a Zillow partner agent

    Leverage their expertise and Zillow's premium Showcase listings to get your home seen by more buyers.

    Get started

    List with your own agent

    Get your home in front of millions of buyers by listing it on Zillow.

    Learn how to do it

    Sell it yourself

    Take full control of how buyers see your home on Zillow by listing For Sale by Owner (FSBO).

    List your home

    What's special

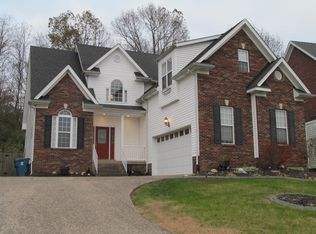
    Completely remodeled in 2016 all brick 1800 square ft split ranch with an additional 1700 sq ft finished basement. Vaulted ceiling open concept floor plan. Recessed LED lighting. 3/4” maple hardwood throughout. Electric fireplace with built in cabinets and bookshelves. 65” Smart tv remains. Granite tops solid wood cabinetry with soft close hardware. Custom kitchen table made from 100 yr old oak remains. Smudge proof kitchen appliances remain. Main floor laundry/mud room. Large primary bedroom with double trey ceiling. Primary bath has double vanity stand alone tub and oversized shower. Abundance of shelves and make up nook in walk in closet. Open basement great for entertaining. Designer Epoxy floors custom epoxy wet bar with fridge that remains. Pool , ping pong and poker table can remain with the right offer. Separate room would make a great theatre room. Half bath in basement as well. Two Sump pumps one with battery back up in case of power outage. 2 car garage with epoxy floor and ample storage shelves. Quiet backyard with concrete patio. Small one entry neighborhood with great neighbors. Home appraised for 300K in 2016 before basement was completed. Owner is a licensed real estate agent in Ky.

    This property is not currently displayed as for sale or rent on Zillow. This may be different from what's on other websites or public sources.

    Facts & features

    Interior

    Bedrooms & bathrooms
    • Bedrooms: 3
    • Bathrooms: 3
    • Full bathrooms: 2
    • 1/2 bathrooms: 1
    Heating
    • Forced air, Other, Electric
    Cooling
    • Central
    Appliances
    • Included: Dishwasher, Microwave, Range / Oven, Refrigerator
    Features
    • Flooring: Tile, Other, Carpet, Concrete, Hardwood
    • Basement: Finished
    • Has fireplace: Yes
    Interior area
    • Total interior livable area: 1,811 sqft

    Property

    Parking
    • Parking features: Garage - Attached, Off-street
    Features
    • Exterior features: Shingle, Brick
    Lot
    • Size: 9,278 Square Feet
    Details
    • Parcel number: 24348500060000

    Construction

    Type & style
    • Home type: SingleFamily
    Materials
    • Wood
    • Roof: Other
    Condition
    • Year built: 2007

    Community & HOA

    HOA
    • Has HOA: Yes
    • HOA fee: $200 monthly
    Location
    • Region: Louisville

    Financial & listing details

    • Price per square foot: $208/sqft
    • Tax assessed value: $296,810
    • Annual tax amount: $3,387

    Price history

    DateEventPrice
    3/10/2021Listing removed--
    Source: Owner Report a problem
    10/21/2020Sold$315,000$174/sqft
    Source: Agent Provided Report a problem
    9/16/2020Listed for sale$315,000+67.6%$174/sqft
    Source: Owner Report a problem
    10/8/2015Sold$188,000-10.4%$104/sqft
    Source: Metro Search Inc. LLC DBA Apex MLS #1424689 Report a problem
    1/22/2014Listing removed$209,900$116/sqft
    Source: Real Estate 3000 #1378474 Report a problem
    12/31/2013Listed for sale$209,900-11.4%$116/sqft
    Source: Real Estate 3000 #1378474 Report a problem
    11/19/2007Sold$237,003+444.8%$131/sqft
    Source: Public Record Report a problem
    3/16/2007Sold$43,500$24/sqft
    Source: Public Record Report a problem

    Public tax history

    YearProperty taxesTax assessment
    2025$3,387 -7.7%$296,810 -5.8%
    2024$3,670 -2.8%$315,000
    2023$3,774 -0.3%$315,000
    2022$3,786 -6.2%$315,000
    2021$4,038 +48.8%$315,000 +34.3%
    2020$2,713 $234,510
    2019$2,713 +3.3%$234,510
    2018$2,628 $234,510
    2017$2,628 +10.9%$234,510 -1.1%
    2013$2,370 $237,000
    2011$2,370 $237,000
    2010$2,370 $237,000
    2009$2,370 $237,000 +3085.5%
    2007-- $7,440
    2006-- $7,440
    2005-- $7,440
    2004-- $7,440
    Find assessor info on the county website

    Neighborhood: Pleasure Ridge Park

    Nearby schools

    GreatSchools rating
    Get pre-qualified for a loan
    At Zillow Home Loans, we can pre-qualify you in as little as 5 minutes with no impact to your credit score.

    An equal housing lender. NMLS #10287.

    Sell for more on Zillow
    Get a Zillow Showcase℠ listing at no additional cost and you could sell for .
    $377,000
    2% more
    +$7,540
    With Zillow Showcase(estimated)
    $384,540