Welcome home to this beautiful 1-story, 4-bed, 3.5-bath retreat in friendly Wyndsor Grove community of McKinney. The moment you walk in, you’ll notice the rich hardwood floors, intricate crown molding, & custom wall detailing, creating a warm & welcoming atmosphere. The family room is perfect for gathering w loved ones, featuring wood-mantel fireplace w built-in mirror flanked by custom built-ins, a cozy spot to relax or share laughter & stories w friends. You’ll also love the surround sound system w in-ceiling speakers in family rm, dining rm, & office, plus exterior speakers on patio, making it easy to enjoy music & entertainment throughout the home. Kitchen is ready for everyday meals & special celebrations, w black granite counters, built-in double ovens & microwave, gas cooktop, breakfast bar, & convenient butler’s pantry flowing seamlessly into the dining rm. Office features custom wood built-ins & large windows, making it a light-filled, bright space perfect for working from home or managing everyday tasks. Your primary suite is a luxurious retreat, highlighted by elegant custom molding & built-in mirrors that frame the bed with sophistication. Vaulted ceilings & a cozy sitting area add to the sense of openness & comfort. The spa-inspired bath features dual vanities, a relaxing jetted tub, and a separate tiled shower. Completing the retreat are his-and-her closets, offering generous space & organization. A spacious laundry rm with built-ins & plenty of counter space makes household chores easier. The home includes flooring & electricity in the attic, providing a bonus storage option. A shed on the side of the house offers even more storage for tools & equipment. Step outside to your backyard oasis, designed for entertaining with a covered stone patio, built-in grill, lush landscaping, & outdoor speakers, perfect for gatherings, or morning coffee. Located near top-rated schools, shopping, & dining, it’s ready to welcome you to the next chapter of your life.
Sold
Price Unknown
7213 Oakbury Ln, McKinney, TX 75071
4beds
3,539sqft
Single Family Residence
Built in 2003
10,454 Square Feet Lot
$742,800 Zestimate®
$--/sqft
$3,631 Estimated rent
Home value
$742,800
$698,000 - $787,000
$3,631/mo
Zestimate® history
Owner options
List your home for rent
$3,631/mo
Rent Zestimate®
Find your next renter with Zillow Rental Manager. Plus, with online applications, you can quickly screen prospective tenants – for free.
$3,631/mo
Rent Zestimate®
Refinance and save
$84/mo
Est. payment
Refinancing to a lower rate could help reduce your monthly payments and save thousands over the life of the loan.
$84/mo
Est. payment
Explore your selling options
Work with a Zillow partner agent
Leverage their expertise and Zillow's premium Showcase listings to get your home seen by more buyers.
Get startedList with your own agent
Get your home in front of millions of buyers by listing it on Zillow.
Learn how to do itSell it yourself
Take full control of how buyers see your home on Zillow by listing For Sale by Owner (FSBO).
List your homeWhat's special
Wood-mantel fireplaceOutdoor speakersRich hardwood floorsBackyard oasisBuilt-in grillCustom built-insBlack granite counters
Zillow last checked:
Listing updated:
Listed by:
Heather Poehler 0635248 214-392-2025,
Keller Williams Realty Allen 972-747-5100
Bought with:
Lene Briseno
EXP REALTY
Source: NTREIS,MLS#: 21046452
Facts & features
Interior
Bedrooms & bathrooms
- Bedrooms: 4
- Bathrooms: 4
- Full bathrooms: 3
- 1/2 bathrooms: 1
Primary bedroom
- Features: Built-in Features, Double Vanity, En Suite Bathroom, Jetted Tub, Sitting Area in Primary, Separate Shower, Walk-In Closet(s)
- Level: First
- Dimensions: 20 x 17
Bedroom
- Level: First
- Dimensions: 14 x 11
Bedroom
- Level: First
- Dimensions: 12 x 12
Bedroom
- Level: First
- Dimensions: 14 x 11
Breakfast room nook
- Level: First
- Dimensions: 12 x 12
Dining room
- Level: First
- Dimensions: 16 x 15
Kitchen
- Features: Breakfast Bar, Built-in Features, Eat-in Kitchen, Granite Counters, Kitchen Island, Pantry
- Level: First
- Dimensions: 15 x 12
Living room
- Level: First
- Dimensions: 26 x 18
Office
- Features: Built-in Features
- Level: First
- Dimensions: 14 x 13
Utility room
- Level: First
- Dimensions: 10 x 7
Heating
- Central, Natural Gas, Zoned
Cooling
- Central Air, Ceiling Fan(s), Electric, Zoned
Appliances
- Included: Convection Oven, Double Oven, Dishwasher, Electric Oven, Gas Cooktop, Disposal, Gas Oven, Gas Range, Gas Water Heater, Microwave
- Laundry: Washer Hookup, Electric Dryer Hookup, Laundry in Utility Room
Features
- Decorative/Designer Lighting Fixtures, High Speed Internet, Cable TV, Wired for Sound
- Windows: Bay Window(s), Window Coverings
- Has basement: No
- Number of fireplaces: 1
- Fireplace features: Decorative, Gas Starter, Living Room
Interior area
- Total interior livable area: 3,539 sqft
Property
Parking
- Total spaces: 3
- Parking features: Garage Faces Front, Tandem
- Attached garage spaces: 3
Features
- Levels: One
- Stories: 1
- Patio & porch: Patio, Covered
- Exterior features: Rain Gutters
- Pool features: None
- Fencing: Wood
Lot
- Size: 10,454 Square Feet
- Features: Back Yard, Interior Lot, Lawn, Landscaped, Sprinkler System, Few Trees
- Residential vegetation: Grassed
Details
- Parcel number: R507800A02301
Construction
Type & style
- Home type: SingleFamily
- Architectural style: Traditional,Detached
- Property subtype: Single Family Residence
Materials
- Brick, Stone Veneer
- Foundation: Slab
- Roof: Composition
Condition
- Year built: 2003
Utilities & green energy
- Sewer: Public Sewer
- Water: Public
- Utilities for property: Sewer Available, Water Available, Cable Available
Green energy
- Energy efficient items: Appliances, Doors, Insulation, Windows
Community & HOA
Community
- Security: Security System, Smoke Detector(s)
- Subdivision: Wyndsor Grove
HOA
- Has HOA: Yes
- Services included: All Facilities, Association Management
- HOA fee: $84 monthly
- HOA name: Stonebridge Ranch HOA
- HOA phone: 214-733-5800
Location
- Region: Mckinney
Financial & listing details
- Tax assessed value: $669,786
- Annual tax amount: $10,358
- Date on market: 9/18/2025
- Cumulative days on market: 88 days
- Listing terms: Cash,Conventional,FHA,VA Loan
- Exclusions: ALL: patio furniture, TV's, mirrors in frames on walls, security cameras. Fridges in kitchen & garage, washer, dryer, shelves in 2nd office.
Price history
| Date | Event | Price |
|---|---|---|
| 1/21/2026 | Sold | -- |
Source: NTREIS #21046452 Report a problem | ||
| 1/21/2026 | Pending sale | $749,900$212/sqft |
Source: NTREIS #21046452 Report a problem | ||
| 12/18/2025 | Contingent | $749,900$212/sqft |
Source: NTREIS #21046452 Report a problem | ||
| 10/2/2025 | Price change | $749,900-3.2%$212/sqft |
Source: NTREIS #21046452 Report a problem | ||
| 9/18/2025 | Listed for sale | $774,900+159.2%$219/sqft |
Source: NTREIS #21046452 Report a problem | ||
| 6/13/2010 | Listing removed | $299,000$84/sqft |
Source: Northstar Realty Group, LLC #11137026 Report a problem | ||
| 1/5/2010 | Price change | $299,000-11.9%$84/sqft |
Source: Northstar Realty Group, LLC #11137026 Report a problem | ||
| 9/26/2009 | Price change | $339,500+13.4%$96/sqft |
Source: Northstar Realty Group, LLC #11137026 Report a problem | ||
| 9/21/2009 | Price change | $299,500-10.6%$85/sqft |
Source: Northstar Realty Group, LLC #11137026 Report a problem | ||
| 8/14/2009 | Price change | $334,900-4%$95/sqft |
Source: Northstar Realty Group, LLC #11137026 Report a problem | ||
| 7/19/2009 | Price change | $349,000-14.9%$99/sqft |
Source: Northstar Realty Group, LLC #11137026 Report a problem | ||
| 7/18/2009 | Listed for sale | $410,000$116/sqft |
Source: Northstar Realty Group, LLC #11137026 Report a problem | ||
Public tax history
| Year | Property taxes | Tax assessment |
|---|---|---|
| 2025 | $5,828 -12.9% | $643,248 +10% |
| 2024 | $6,693 +2.1% | $584,771 +10% |
| 2023 | $6,554 -21.1% | $531,610 +10% |
| 2022 | $8,304 -7.2% | $483,282 +10% |
| 2021 | $8,945 -3.6% | $439,347 +1.5% |
| 2020 | $9,277 +4.9% | $433,000 +5.7% |
| 2019 | $8,843 -0.6% | $409,468 +4.3% |
| 2018 | $8,900 +2.4% | $392,775 +4% |
| 2017 | $8,689 | $377,765 +2.7% |
| 2016 | $8,689 +5.9% | $367,850 +3.5% |
| 2015 | $8,209 | $355,266 +7.4% |
| 2014 | $8,209 | $330,662 +8.3% |
| 2013 | -- | $305,458 +5.8% |
| 2012 | -- | $288,618 +2.5% |
| 2011 | -- | $281,534 +2.7% |
| 2010 | -- | $274,258 -1.7% |
| 2009 | -- | $278,931 -5.5% |
| 2008 | -- | $295,116 -1.5% |
| 2007 | -- | $299,710 -7.1% |
| 2006 | -- | $322,644 +11.5% |
| 2005 | -- | $289,371 +35.2% |
| 2004 | -- | $214,029 +664.4% |
| 2003 | -- | $28,000 |
Find assessor info on the county website
Neighborhood: Stonebridge Ranch
Nearby homes
- $650,8004 bd3 ba3.8k sqft7209 Oakbury Ln, McKinney, TX 75071Off Market
- $772,7005 bd4 ba4.3k sqft7217 Oakbury Ln, McKinney, TX 75071Off Market

- $679,0004 bd4 ba3.5k sqft7216 Meredith Ct, McKinney, TX 75071Off Market
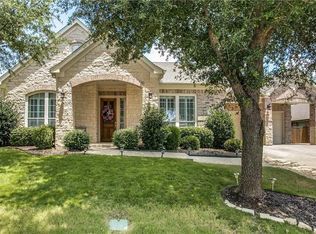
- $696,3004 bd3 ba3k sqft7212 Meredith Ct, McKinney, TX 75071Off Market
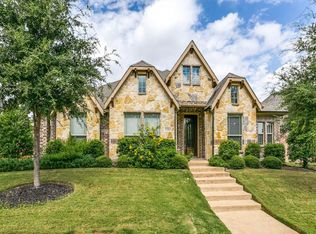
- $764,2005 bd3 ba4.2k sqft7205 Oakbury Ln, McKinney, TX 75071Off Market
- $721,7004 bd4 ba3.8k sqft7221 Oakbury Ln, McKinney, TX 75071Off Market
- $671,6005 bd4 ba3.7k sqft7220 Meredith Ct, McKinney, TX 75071Off Market
- $806,6004 bd3 ba3.7k sqft7212 Oakbury Ln, McKinney, TX 75071Off Market
Nearby schools
GreatSchools rating
- 9/10J B Wilmeth Elementary SchoolGrades: K-5Distance: 0.4 mi
- 9/10Dr Jack Cockrill Middle SchoolGrades: 6-8Distance: 2.7 mi
- 8/10McKinney North High SchoolGrades: 9-12Distance: 4.3 mi
Schools provided by the listing agent
- Elementary: Wilmeth
- Middle: Dr Jack Cockrill
- High: McKinney North
- District: McKinney ISD
Source: NTREIS. This data may not be complete. We recommend contacting the local school district to confirm school assignments for this home.
Get a cash offer in 3 minutes
Find out how much your home could sell for in as little as 3 minutes with a no-obligation cash offer.
Estimated market value
$742,800
Get a cash offer in 3 minutes
Find out how much your home could sell for in as little as 3 minutes with a no-obligation cash offer.
Estimated market value
$742,800
- Texas
- Collin County
- McKinney
- 75071
- Stonebridge Ranch
- 7213 Oakbury Ln
Nearby cities
Nearby neighborhoods
Nearby zip codes
Other McKinney Topics
