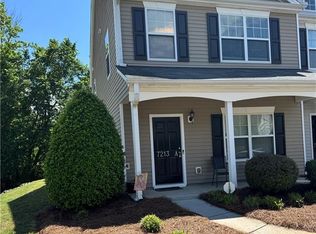
$6,000 PRICE IMPROVEMENT! COME CHECK IT OUT! Welcome Home to convenience & easy living! This End Unit Townhome with 2 assigned parking spaces, is just waiting for you to make it your own! Conveniently located close to Hwy 45/80 & situated in between Burlington & Greensboro. Kitchen has granite countertops, stainless steel appliances, refrigerator conveys & has a nice sized pantry for extra storage. Hardwood floors on the main floor & a fireplace with a blower & beautiful mantle perfect for decorating. Laundry Closet on 2nd Floor & washer and dryer convey. The backyard is quaint and quiet and perfect for relaxing with a glass of sweet tea while grilling! Seller is offering a $5000 concession for the buyer to use on flooring, paint or closing costs. Whatever suits them. Don't wait to check this one out! It won't last long!! Getting a Loan?? *HIGHLY RECOMMEND STEPHANIE ANDERSON w/ Atlantic Bay Mortgage! She offers .25% Closing Discount (up to $2,000) for the buyer & she is incredible to work with!
Sold for $223,500
$223,500
7213 Olmstead Dr Unit A, Burlington, NC 27215
3beds
1,520sqft
Townhouse, Residential
Built in 2008
1,306 Square Feet Lot
$224,900 Zestimate®
$147/sqft
$1,797 Estimated rent
Home value
$224,900
$205,000 - $247,000
$1,797/mo
Zestimate® history
Owner options
List your home for rent
$1,797/mo
Rent Zestimate®
Find your next renter with Zillow Rental Manager. Plus, with online applications, you can quickly screen prospective tenants – for free.
$1,797/mo
Rent Zestimate®
Refinance and save
$1,618/mo
Est. payment
Refinancing to a lower rate could help reduce your monthly payments and save thousands over the life of the loan.
$1,618/mo
Est. payment
Explore your selling options
Work with a Zillow partner agent
Leverage their expertise and Zillow's premium Showcase listings to get your home seen by more buyers.
Get startedList with your own agent
Get your home in front of millions of buyers by listing it on Zillow.
Learn how to do itSell it yourself
Take full control of how buyers see your home on Zillow by listing For Sale by Owner (FSBO).
List your homeWhat's special
Hardwood floorsGranite countertopsStainless steel appliances
Zillow last checked:
Listing updated:
Listed by:
Sherri Dyer 336-516-1034,
Elevation Realty, LLC
Bought with:
Vivian Sweatt, 222898
Sweatt Realty, LLC
Source: Doorify MLS,MLS#: 10096635
Facts & features
Interior
Bedrooms & bathrooms
- Bedrooms: 3
- Bathrooms: 3
- Full bathrooms: 2
- 1/2 bathrooms: 1
Heating
- Central, Fireplace(s), Forced Air
Cooling
- Central Air
Features
- Flooring: Carpet, Hardwood, Linoleum
Interior area
- Total structure area: 1,520
- Total interior livable area: 1,520 sqft
- Finished area above ground: 1,520
- Finished area below ground: 0
Property
Parking
- Total spaces: 2
- Parking features: Open
- Uncovered spaces: 2
Features
- Levels: Two
- Stories: 2
- Has view: Yes
Lot
- Size: 1,306 Square Feet
Details
- Parcel number: 103721
- Special conditions: Standard
Construction
Type & style
- Home type: Townhouse
- Architectural style: Traditional
- Property subtype: Townhouse, Residential
Materials
- Vinyl Siding
- Foundation: Slab
- Roof: Composition, Shingle
Condition
- New construction: No
- Year built: 2008
Utilities & green energy
- Sewer: Public Sewer
- Water: Public
Community & HOA
Community
- Subdivision: Ingle Park Gardens
HOA
- Has HOA: Yes
- Services included: Maintenance Structure, Pest Control, Road Maintenance, Storm Water Maintenance
- HOA fee: $175 monthly
Location
- Region: Burlington
Financial & listing details
- Price per square foot: $147/sqft
- Annual tax amount: $1,594
- Date on market: 5/16/2025
Price history
| Date | Event | Price |
|---|---|---|
| 8/5/2025 | Sold | $223,500-0.6%$147/sqft |
Source:  Doorify MLS #10096635 Report a problem Doorify MLS #10096635 Report a problem | ||
| 7/11/2025 | Pending sale | $224,900$148/sqft |
Source: Doorify MLS #10096635 Report a problem | ||
| 7/1/2025 | Price change | $224,900-1.8%$148/sqft |
Source: Doorify MLS #10096635 Report a problem | ||
| 5/30/2025 | Price change | $229,000-2.6%$151/sqft |
Source: Doorify MLS #10096635 Report a problem | ||
| 5/16/2025 | Listed for sale | $235,000$155/sqft |
Source: Doorify MLS #10096635 Report a problem | ||
Public tax history
Tax history is unavailable.
Neighborhood: 27215
Nearby homes
- $223,5003 bd3 ba1.5k sqft7213 Olmstead Dr, Burlington, NC 27215Sold
- $210,6003 bd2 ba1.5k sqft7213 D Olmstead Dr, Burlington, NC 27215Off Market

- $223,5003 bd2 ba1.5k sqft7213 A Olmstead Dr, Burlington, NC 27215Sold
- $221,3003 bd3 ba1.5k sqft7213 C Olmstead Dr, Burlington, NC 27215Off Market
- $204,9003 bd2 ba1.5k sqft7213 E Olmstead Dr, Burlington, NC 27215Off Market
- $216,0003 bd3 ba1.5k sqft7213 B Olmstead Dr, Burlington, NC 27215Off Market
- $234,0003 bd3 ba1.4k sqft7217 Olmstead Dr UNIT D, Burlington, NC 27215Off Market
- $234,0003 bd3 ba1.4k sqft7217 Olmstead Dr UNIT E, Burlington, NC 27215Off Market
Nearby schools
GreatSchools rating
- 3/10Gibsonville Elementary SchoolGrades: PK-5Distance: 2.7 mi
- 5/10Eastern Middle SchoolGrades: 6-8Distance: 4.3 mi
- 2/10Eastern Guilford High SchoolGrades: 9-12Distance: 4.2 mi
Schools provided by the listing agent
- Elementary: Alamance - Gibsonville
- Middle: Guilford County Schools
- High: Guilford County Schools
Source: Doorify MLS. This data may not be complete. We recommend contacting the local school district to confirm school assignments for this home.
Get a cash offer in 3 minutes
Find out how much your home could sell for in as little as 3 minutes with a no-obligation cash offer.
Estimated market value
$224,900
Get a cash offer in 3 minutes
Find out how much your home could sell for in as little as 3 minutes with a no-obligation cash offer.
Estimated market value
$224,900
- North Carolina
- Guilford County
- Burlington
- 27215
- 7213 Olmstead Dr Unit A
Nearby cities
Nearby neighborhoods
Nearby zip codes
Other Burlington Topics
