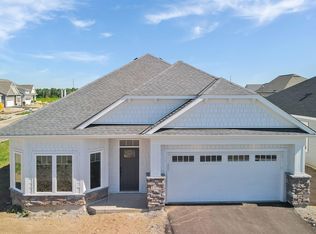
The Cedarwood II - Offering the best combination of single level living with the ability to putter around the yard or add a fence, this single family home is now ready for it's first owner! Come and see what single-level living is all about! Step inside this Cedarwood II and be instantly greeted with a large open foyer with double doors leading to the first bedroom, which features decorative soffits and two closets. Complete with two additional bedrooms and two bathrooms, this 1,899 square foot home offers plenty of space!

With a kitchen that offers a large, center angled island, you’ll love this open-concept layout. Off the dining room, enjoy a beautiful sun-filled morning room for additional gathering or entertaining space!
Step inside the private owner’s suite and you’ll be impressed with the decorative soffits, large walk-in closet, and modern spa-like owner’s bath.
Closed
$453,800
7213 Parquet Ave NE, Elk River, MN 55330
3beds
1,899sqft
Single Family Residence
Built in 2025
9,147 Square Feet Lot
$457,900 Zestimate®
$239/sqft
$2,848 Estimated rent
Home value
$457,900
$421,000 - $499,000
$2,848/mo
Zestimate® history
Owner options
List your home for rent
$2,848/mo
Rent Zestimate®
Find your next renter with Zillow Rental Manager. Plus, with online applications, you can quickly screen prospective tenants – for free.
$2,848/mo
Rent Zestimate®
Refinance and save
$2,922/mo
Est. payment
Refinancing to a lower rate could help reduce your monthly payments and save thousands over the life of the loan.
$2,922/mo
Est. payment
Explore your selling options
Work with a Zillow partner agent
Leverage their expertise and Zillow's premium Showcase listings to get your home seen by more buyers.
Get startedList with your own agent
Get your home in front of millions of buyers by listing it on Zillow.
Learn how to do itSell it yourself
Take full control of how buyers see your home on Zillow by listing For Sale by Owner (FSBO).
List your homeWhat's special
Center angled islandDecorative soffitsOpen-concept layoutLarge open foyerLarge walk-in closetSun-filled morning roomTwo closets
Zillow last checked:
Listing updated:
Listed by:
Dena Frank 952-446-6639,
M/I Homes
Bought with:
Jessica L Guillotel
RE/MAX Results
Source: NorthstarMLS as distributed by MLS GRID,MLS#: 6763989
Facts & features
Interior
Bedrooms & bathrooms
- Bedrooms: 3
- Bathrooms: 2
- Full bathrooms: 2
Bedroom
- Level: Main
- Area: 195 Square Feet
- Dimensions: 13 x 15
Bedroom 2
- Level: Main
- Area: 143 Square Feet
- Dimensions: 13 x 11
Bedroom 3
- Level: Main
- Area: 130 Square Feet
- Dimensions: 13 x 10
Family room
- Level: Main
- Area: 252 Square Feet
- Dimensions: 14 x 18
Informal dining room
- Level: Main
- Area: 132 Square Feet
- Dimensions: 11 x 12
Kitchen
- Level: Main
- Area: 182 Square Feet
- Dimensions: 13 x 14
Sun room
- Level: Main
- Area: 156 Square Feet
- Dimensions: 12 x 13
Heating
- Forced Air
Cooling
- Central Air
Appliances
- Included: Dishwasher, Microwave, Range, Refrigerator
- Laundry: Laundry Room, Main Level
Features
- Basement: None
- Number of fireplaces: 1
- Fireplace features: Electric
Interior area
- Total structure area: 1,899
- Total interior livable area: 1,899 sqft
- Finished area above ground: 1,899
- Finished area below ground: 0
Property
Parking
- Total spaces: 2
- Parking features: Attached
- Attached garage spaces: 2
- Details: Garage Dimensions (25x20)
Accessibility
- Accessibility features: None
Features
- Levels: One
- Stories: 1
- Patio & porch: Patio
Lot
- Size: 9,147 Square Feet
- Dimensions: 61 x 143 x 64 x 143
- Features: Sod Included in Price, Tree Coverage - Light
Details
- Foundation area: 1899
- Parcel number: 118370001100
- Zoning description: Residential-Single Family
Construction
Type & style
- Home type: SingleFamily
- Property subtype: Single Family Residence
Materials
- Frame
- Roof: Architectural Shingle
Condition
- New construction: Yes
- Year built: 2025
Details
- Builder name: HANS HAGEN HOMES AND M/I HOMES
Utilities & green energy
- Electric: 200+ Amp Service
- Gas: Natural Gas
- Sewer: City Sewer/Connected
- Water: City Water/Connected
Community & HOA
Community
- Subdivision: Boulder Pass
HOA
- Has HOA: Yes
- Services included: Professional Mgmt, Sanitation
- HOA fee: $53 monthly
- HOA name: RowCal
- HOA phone: 651-233-1307
Location
- Region: Elk River
Financial & listing details
- Price per square foot: $239/sqft
- Annual tax amount: $548
- Date on market: 8/2/2025
- Cumulative days on market: 11 days
Price history
| Date | Event | Price |
|---|---|---|
| 9/11/2025 | Sold | $453,800-1.3%$239/sqft |
Source:  NorthstarMLS as distributed by MLS GRID #6763989 Report a problem NorthstarMLS as distributed by MLS GRID #6763989 Report a problem | ||
| 8/11/2025 | Pending sale | $459,990$242/sqft |
Source: NorthstarMLS as distributed by MLS GRID #6763989 Report a problem | ||
| 8/5/2025 | Price change | $459,990-2.1%$242/sqft |
Source: NorthstarMLS as distributed by MLS GRID #6763989 Report a problem | ||
| 8/2/2025 | Listed for sale | $469,990+7.6%$247/sqft |
Source: NorthstarMLS as distributed by MLS GRID #6763989 Report a problem | ||
| 1/20/2025 | Listing removed | $436,990$230/sqft |
Source: NorthstarMLS as distributed by MLS GRID #6613490 Report a problem | ||
| 10/5/2024 | Listed for sale | $436,990$230/sqft |
Source: NorthstarMLS as distributed by MLS GRID #6613490 Report a problem | ||
Public tax history
Tax history is unavailable.
Neighborhood: 55330
Nearby homes
- $430,0002 bd2 ba1.7k sqft7111 Parquet Ave NE, Otsego, MN 55330Sold
- $435,0002 bd2 ba1.8k sqft7247 Parquet Ave NE, Otsego, MN 55330Sold
- $473,7452 bd2 ba-- sqft7179 Parquet Ave NE, Otsego, MN 55330Sold
- $447,6603 bd3 ba1.9k sqft7210 Parquet Ave NE, Otsego, MN 55330Sold
- $457,9903 bd3 ba2.1k sqft7258 Parquet Ave NE, Otsego, MN 55330Sold
- $413,3852 bd2 ba1.3k sqft7234 Parquet Ave NE, Otsego, MN 55330Sold
- $409,9904 bd3 ba2.2k sqft7281 Parquet Ave NE, Elk River, MN 55330Sold
- $599,9005 bd4 ba3.5k sqft7278 Parquet Ave NE, Otsego, MN 55330Off Market
Nearby schools
GreatSchools rating
- 10/10Big Woods Elementary SchoolGrades: 1-4Distance: 3.3 mi
- 8/10St. Michael-Albertville Middle EastGrades: 5-8Distance: 3.5 mi
- 9/10St. Michael-Albertville Senior High SchoolGrades: 9-12Distance: 6.3 mi
Get a cash offer in 3 minutes
Find out how much your home could sell for in as little as 3 minutes with a no-obligation cash offer.
Estimated market value
$457,900
Get a cash offer in 3 minutes
Find out how much your home could sell for in as little as 3 minutes with a no-obligation cash offer.
Estimated market value
$457,900
- Minnesota
- Wright County
- Otsego
- 55330
- 7213 Parquet Ave NE
Nearby cities
Nearby zip codes
Other Otsego Topics
