Welcome to your South Corona country retreat in one of the area’s most sought-after neighborhoods!
Situated on over half an acre, this stunning pool home offers a truly park-like backyard with endless possibilities. Whether you love to entertain or simply enjoy space and privacy, this property delivers.
Bring all your toys! The home features 40-foot covered RV parking with a 50-amp hookup, plus ample room for your RV, boat, fifth wheel, and more.
The oversized three-car garage offers abundant space for vehicles, a workshop, or recreational storage, and includes a pull-down ladder leading to a large loft area for additional storage.
Inside, you’ll find a thoughtfully designed floor plan with formal living and dining rooms. The kitchen with a cozy eating nook flows seamlessly into the family room, complete with a charming brick fireplace. A downstairs bedroom and full bath provide flexibility for guests or multi-generational living. A dedicated laundry room is conveniently located just off the garage.
Upstairs, the spacious Master suite with vaulted ceilings, a private balcony, a large bathroom and two walk-in closets. The additional two bedrooms are also located on the second level and share a full bathroom, offering comfort and convenience for family or guests.
Step outside to your entertainer’s dream backyard — featuring a sparkling pool, expansive patio space, and an outdoor TV area perfect for gatherings year-round.
Located within the award-winning Corona-Norco Unified School District, this home also offers convenient access to the I-15 freeway and nearby shopping, dining, and amenities.
Move-in ready and truly one-of-a-kind, this exceptional property blends peaceful country living with city convenience.
Sold for $989,000
Listed by: Berkshire Hathaway HomeServices California Realty • Maria Garcia • Contact: 909-583-9600
Bought with: Berkshire Hathaway HomeServices California Realty
$989,000
7213 Piute Creek Dr, Corona, CA 92881
4beds
2,640sqft
Single Family Residence
Built in 1981
0.57 Acres Lot
$993,600 Zestimate®
$375/sqft
$4,183 Estimated rent
Home value
$993,600
$904,000 - $1.09M
$4,183/mo
Zestimate® history
Owner options
List your home for rent
$4,183/mo
Rent Zestimate®
Find your next renter with Zillow Rental Manager. Plus, with online applications, you can quickly screen prospective tenants – for free.
$4,183/mo
Rent Zestimate®
Refinance and save
$6,335/mo
Est. payment
Refinancing to a lower rate could help reduce your monthly payments and save thousands over the life of the loan.
$6,335/mo
Est. payment
Explore your selling options
Work with a Zillow partner agent
Leverage their expertise and Zillow's premium Showcase listings to get your home seen by more buyers.
Get startedList with your own agent
Get your home in front of millions of buyers by listing it on Zillow.
Learn how to do itSell it yourself
Take full control of how buyers see your home on Zillow by listing For Sale by Owner (FSBO).
List your homeWhat's special
Zillow last checked:
Listing updated:
Listed by:
Maria Garcia DRE #01702842 909-677-9427,
Berkshire Hathaway HomeServices California Realty
Bought with:
Maria Garcia, DRE #01702842
Berkshire Hathaway HomeServices California Realty
Source: CRMLS,MLS#: IG26069400 Originating MLS: California Regional MLS
Originating MLS: California Regional MLSFacts & features
Interior
Bedrooms & bathrooms
- Bedrooms: 4
- Bathrooms: 3
- Full bathrooms: 3
- Main level bathrooms: 1
- Main level bedrooms: 1
Rooms
- Room types: Kitchen, Laundry, Living Room, Primary Bedroom
Primary bedroom
- Features: Primary Suite
Heating
- Central
Cooling
- Central Air
Appliances
- Included: Water Heater
- Laundry: Inside
Features
- Primary Suite
- Has fireplace: Yes
- Fireplace features: Family Room
- Common walls with other units/homes: No Common Walls
Interior area
- Total interior livable area: 2,640 sqft
Property
Parking
- Total spaces: 3
- Parking features: Garage
- Attached garage spaces: 3
Features
- Levels: Two
- Stories: 2
- Entry location: 1
- Has private pool: Yes
- Pool features: Private
- Has view: Yes
- View description: None
Lot
- Size: 0.57 Acres
- Features: 2-5 Units/Acre
Details
- Parcel number: 277301009
- Special conditions: Standard
Construction
Type & style
- Home type: SingleFamily
- Property subtype: Single Family Residence
Condition
- New construction: No
- Year built: 1981
Utilities & green energy
- Sewer: Septic Type Unknown
- Water: Public
- Utilities for property: Electricity Connected, Sewer Not Available
Community & HOA
Community
- Features: Street Lights
- Subdivision: Horsethief Canyon
Location
- Region: Corona
Financial & listing details
- Price per square foot: $375/sqft
- Tax assessed value: $698,620
- Date on market: 3/31/2026
- Listing terms: Submit
Price history
| Date | Event | Price |
|---|---|---|
| 4/28/2026 | Sold | $989,000$375/sqft |
Source:  CRMLS #IG26069400 Report a problem CRMLS #IG26069400 Report a problem | ||
| 4/1/2026 | Pending sale | $989,000$375/sqft |
Source: CRMLS #IG26069400 Report a problem | ||
| 3/10/2026 | Listed for sale | $989,000+61.1%$375/sqft |
Source: Owner Report a problem | ||
| 4/19/2019 | Sold | $614,000$233/sqft |
Source: Public Record Report a problem | ||
| 3/18/2019 | Pending sale | $614,000$233/sqft |
Source: Realty ONE Group #IG19017010 Report a problem | ||
| 1/24/2019 | Price change | $614,000-7%$233/sqft |
Source: Realty ONE Group #IG19017010 Report a problem | ||
| 9/29/2018 | Listed for sale | $659,900$250/sqft |
Source: CENTURY 21 Discovery #PW18216837 Report a problem | ||
| 9/27/2018 | Pending sale | $659,900$250/sqft |
Source: CENTURY 21 Discovery #PW18216837 Report a problem | ||
| 9/7/2018 | Price change | $659,900+1.5%$250/sqft |
Source: CENTURY 21 Discovery #PW18216837 Report a problem | ||
| 9/1/2018 | Price change | $650,000-8.8%$246/sqft |
Source: California Regional MLS #PW18196006 Report a problem | ||
| 8/13/2018 | Listed for sale | $713,000+279.3%$270/sqft |
Source: California Regional MLS #PW18196006 Report a problem | ||
| 7/19/1996 | Sold | $188,000$71/sqft |
Source: Public Record Report a problem | ||
Public tax history
| Year | Property taxes | Tax assessment |
|---|---|---|
| 2026 | -- | $698,620 +2% |
| 2025 | $7,797 +3.4% | $684,922 +2% |
| 2024 | $7,543 +1.4% | $671,494 +2% |
| 2023 | $7,440 +1.8% | $658,329 +2% |
| 2022 | $7,306 +2% | $645,422 +2% |
| 2021 | $7,162 +1.1% | $632,767 +1% |
| 2020 | $7,083 | $626,280 +128.3% |
| 2019 | -- | $274,314 +2% |
| 2018 | $2,996 +2.5% | $268,936 +2% |
| 2017 | $2,922 | $263,663 +2% |
| 2016 | $2,922 +3.2% | $258,494 +1.5% |
| 2015 | $2,831 +3.8% | $254,613 +2% |
| 2014 | $2,727 | $249,627 +0.5% |
| 2013 | -- | $248,501 +2% |
| 2012 | -- | $243,629 +2% |
| 2011 | -- | $238,853 +0.8% |
| 2010 | -- | $237,070 -0.2% |
| 2009 | -- | $237,635 +2% |
| 2008 | -- | $232,977 +2% |
| 2007 | -- | $228,410 +2% |
| 2006 | -- | $223,933 +2% |
| 2005 | -- | $219,543 +3.9% |
| 2003 | -- | $211,296 +2% |
| 2002 | -- | $207,154 +2% |
| 2001 | $2,090 +2% | $203,093 +2% |
| 2000 | $2,049 | $199,112 |
Find assessor info on the county website
Neighborhood: El Cerrito
Nearby homes
- $854,0004 bd3 ba2.3k sqft7219 Piute Creek Dr, Corona, CA 92881Off Market
- $890,6004 bd2 ba2.4k sqft7207 Piute Creek Dr, Corona, CA 92881Off Market
- $684,0003 bd2 ba1.1k sqft19150 State St, Corona, CA 92881Off Market
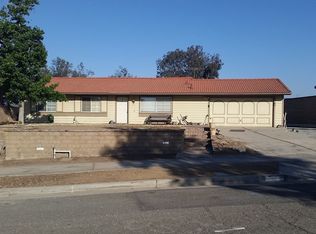
- $734,5003 bd2 ba1.7k sqft19124 State St, Corona, CA 92881Off Market
- $867,3004 bd2 ba2k sqft7225 Piute Creek Dr, Corona, CA 92881Off Market
- $805,8004 bd2 ba2k sqft19178 State St, Corona, CA 92881Off Market
- $717,8003 bd2 ba1.4k sqft19098 State St, Corona, CA 92881Off Market
- $969,5003 bd3 ba2.9k sqft7218 Piute Creek Dr, Corona, CA 92881Off Market
Nearby schools
GreatSchools rating
- 8/10Orange Elementary SchoolGrades: K-6Distance: 1.2 mi
- 6/10El Cerrito Middle SchoolGrades: 6-8Distance: 0.5 mi
- 7/10Centennial High SchoolGrades: 9-12Distance: 1.5 mi
Get a cash offer in 3 minutes
Find out how much your home could sell for in as little as 3 minutes with a no-obligation cash offer.
Estimated market value
$993,600
Get a cash offer in 3 minutes
Find out how much your home could sell for in as little as 3 minutes with a no-obligation cash offer.
Estimated market value
$993,600
- California
- Riverside County
- Corona
- 92881
- El Cerrito
- 7213 Piute Creek Dr
Nearby cities
Nearby neighborhoods
Nearby zip codes
Other Corona Topics
