Skip main navigation
Sold for $360,000
  • $360,000


    7213 Red Sand Grv, Colorado Springs, CO 80923

    2beds
    1,625sqft
    Townhouse
    Built in 2007
    1,834 Square Feet Lot
    $348,300 Zestimate®
    $222/sqft
    $2,139 Estimated rent

    Home value

    $348,300

    $331,000 - $366,000

    $2,139/mo

    Zestimate® history
    Loading
    Loading...

    Owner options

    List your home for rent

    $2,139/mo

    Rent Zestimate®

    Find your next renter with Zillow Rental Manager. Plus, with online applications, you can quickly screen prospective tenants – for free.

    Learn more

    $2,139/mo

    Rent Zestimate®

    Refinance and save

    $2,301/mo

    Est. payment

    Refinancing to a lower rate could help reduce your monthly payments and save thousands over the life of the loan.

    See today's rates

    $2,301/mo

    Est. payment

    Explore your selling options

    Work with a Zillow partner agent

    Leverage their expertise and Zillow's premium Showcase listings to get your home seen by more buyers.

    Get started

    List with your own agent

    Get your home in front of millions of buyers by listing it on Zillow.

    Learn how to do it

    Sell it yourself

    Take full control of how buyers see your home on Zillow by listing For Sale by Owner (FSBO).

    List your home

    What's special

    Versatile loftHardwood floorsWarm hardwood floorsAmple storage spaceCasual family dinnersSecure parkingAmple cabinetry
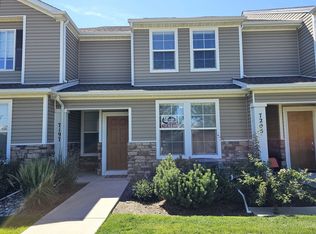
    Welcome to the pinnacle of stylish living in the exclusive gated community of Ridgeview at Stetson Hills. This meticulously crafted 2-bedroom, 3-bathroom townhome, complete with a versatile loft, a 2-car garage, and a commitment to low-maintenance luxury, epitomizes the perfect blend of sophistication and convenience. Step inside, and the warm hardwood floors set the stage for an inviting and contemporary living space. The open-concept design seamlessly connects the kitchen, adorned with nice appliances and ample cabinetry, to the dining area and living room—creating an ideal space for both casual family dinners and elegant entertaining. Also on the main level is a half bath for convenience. Go up the staircase to the upper level, where plush new carpeting graces the floors of two spacious bedrooms, each boasting its own ensuite bathroom. The loft, a flexible space bathed in natural light, provides endless possibilities—a home office, a cozy reading nook, or a secondary entertainment area. Enjoy the ease of low-maintenance living with open greenspace surrounding the home. The attached 2-car garage ensures secure parking and ample storage space, adding an extra layer of convenience. As a resident of the gated community, you'll experience a heightened sense of security and exclusivity, with access to local amenities that enhance your lifestyle. Located in a prime area with easy access to amenities, shopping, and major thoroughfares, this townhome strikes the perfect balance between urban convenience and serene living. With a nice kitchen, hardwood floors, and new carpeting, this residence is move-in ready, inviting you to make it your own. Don't miss the opportunity to immerse yourself in the luxury and tranquility of this thoughtfully designed townhome. Truly a must see!

    Zillow last checked:

    Listing updated:

    Listed by:

    Deena Vines 719-373-4770,

    6035 Real Estate Group

    Bought with:

    Sheena Crompton ABR CLHMS MRP

    Exp Realty LLC

    Source: elevateMLS,MLS#: 5342006MLS Logo

    Facts & features

    Interior

    Bedrooms & bathrooms
    • Bedrooms: 2
    • Bathrooms: 3
    • Full bathrooms: 2
    • 1/2 bathrooms: 1
    Heating
    • Forced Air, Natural Gas
    Cooling
    • Ceiling Fan(s)
    Appliances
    • Included: 220v in Kitchen, Dishwasher, Disposal, Dryer, Microwave, Oven, Refrigerator, Washer
    • Laundry: Main Level
    Features
    • 6-Panel Doors
    • Has basement: No
    • Has fireplace: No
    • Fireplace features: None
    • Common walls with other units/homes: End Unit
    Interior area
    • Total structure area: 1,625
    • Total interior livable area: 1,625 sqft
    • Finished area above ground: 1,625
    • Finished area below ground: 0

    Property

    Parking
    • Total spaces: 2
    • Parking features: Attached, Oversized
    • Attached garage spaces: 2
    Features
    • Levels: Two
    • Stories: 2
    Lot
    • Size: 1,834 sqft
    • Features: Level
    Details
    • Parcel number: 5317210074

    Construction

    Type & style
    • Home type: Townhouse
    • Property subtype: Townhouse
    • Attached to another structure: Yes
    Materials
    • Alum/Vinyl/Steel
    • Foundation: Crawl Space
    • Roof: Composite Shingle
    Condition
    • Existing Home
    • New construction: No
    • Year built: 2007

    Utilities & green energy

    • Water: Municipal
    • Utilities for property: Natural Gas Connected

    Community & neighborhood

    Community
    • Community features: Gated
    Location
    • Region: Colorado Springs

    HOA & financial

    HOA
    • HOA fee: $225 monthly
    • Services included: Common Utilities, Covenant Enforcement, Insurance, Lawn, Management, Snow Removal, Trash Removal
    • Second HOA fee: $25 quarterly

    Other

    Other facts
    • Listing terms: Cash,Conventional,FHA,VA Loan

    Price history

    DateEventPrice
    1/2/2024Sold$360,000-1.4%$222/sqft
    Source: elevateMLS #5342006 Report a problem
    12/4/2023Listed for sale$365,000+111.7%$225/sqft
    Source: elevateMLS #5342006 Report a problem
    2/27/2021Listing removed--
    Source: Owner Report a problem
    3/10/2020Listing removed$1,600$1/sqft
    Source: Owner Report a problem
    2/21/2020Listed for rent$1,600+10.3%$1/sqft
    Source: Owner Report a problem
    6/28/2017Listing removed$1,450$1/sqft
    Source: Owner Report a problem
    5/20/2017Listed for rent$1,450$1/sqft
    Source: Owner Report a problem
    7/28/2014Sold$172,400-0.3%$106/sqft
    Source: Public Record Report a problem
    5/30/2014Price change$172,900-1.1%$106/sqft
    Source: Lee & Associates Real Estate Report a problem
    5/8/2014Price change$174,900-0.1%$108/sqft
    Source: Lee & Associates Real Estate Report a problem
    4/28/2014Listed for sale$175,000-2.3%$108/sqft
    Source: Lee & Associates Real Estate Report a problem
    9/28/2007Sold$179,095$110/sqft
    Source: Public Record Report a problem

    Public tax history

    YearProperty taxesTax assessment
    2024$1,198 +10.4%$25,780
    2023$1,086 -4%$25,780 +38.4%
    2022$1,132 $18,630 -2.8%
    2021-- $19,160 +18.3%
    2020$969 +1.1%$16,200
    2019$958 +18.5%$16,200 +21.5%
    2018$808 +0.5%$13,330
    2017$804 -0.5%$13,330 -1.8%
    2016$808 -3.2%$13,570
    2015$835 +10.1%$13,570 +12.4%
    2014$758 $12,070
    2013-- --
    2012-- $12,970
    2011$847 $12,970 -4.6%
    2010-- $13,600
    2009-- $13,600 -5.3%
    2008-- $14,360 +142.6%
    2006-- $5,920

    Find assessor info on the county website

    Neighborhood: Powers

    Nearby schools

    GreatSchools rating
    Schools provided by the listing agent
    • District: Falcon-49

    Source: elevateMLS. This data may not be complete. We recommend contacting the local school district to confirm school assignments for this home.

    Get a cash offer in 3 minutes
    Find out how much your home could sell for in as little as 3 minutes with a no-obligation cash offer.
    Estimated market value
    $348,300
    Get a cash offer in 3 minutes
    Find out how much your home could sell for in as little as 3 minutes with a no-obligation cash offer.
    Estimated market value
    $348,300