Welcome to this beautifully updated end-unit townhouse — a perfect blend of comfort, convenience, and Colorado lifestyle.
Sunlight pours through every room, creating a bright, welcoming atmosphere that instantly feels like home. The spacious two-bedroom layout includes an oversized primary suite with plenty of room for a cozy sitting area or home office, plus an updated private bath and expansive closet space. The secondary bedroom has its own attached bath as well ideal for guests, family, or a roommate setup.
Recent upgrades brand new appliances, newer carpet, rich luxury laminate wood flooring give the home a fresh, move-in-ready feel. The open-concept main level connects the kitchen, dining, and living areas seamlessly, making it perfect for both entertaining and easy everyday living.
Step outside and you’re moments from the Cherry Creek Trail, one of the metro area’s favorite spots for biking, running, or a quick evening stroll. Shops, dining, and everyday conveniences are just around the corner, and major routes like Parker Road, E-470, and I-25 keep commuting simple.
Additional highlights include a two-car attached garage, abundant storage, and well-maintained community spaces with plenty of guest parking.
This home combines the best of both worlds — peaceful living surrounded by nature and unbeatable access to all that southeast Denver has to offer. Don’t miss your chance to call it home.
Sold for $392,000
$392,000
7213 S Laredo Street #112, Aurora, CO 80016
2beds
1,475sqft
Townhouse
Built in 2004
859 Square Feet Lot
$389,700 Zestimate®
$266/sqft
$2,326 Estimated rent
Home value
$389,700
$366,000 - $417,000
$2,326/mo
Zestimate® history
Owner options
List your home for rent
$2,326/mo
Rent Zestimate®
Find your next renter with Zillow Rental Manager. Plus, with online applications, you can quickly screen prospective tenants – for free.
$2,326/mo
Rent Zestimate®
Refinance and save
$2,766/mo
Est. payment
Refinancing to a lower rate could help reduce your monthly payments and save thousands over the life of the loan.
$2,766/mo
Est. payment
Explore your selling options
Work with a Zillow partner agent
Leverage their expertise and Zillow's premium Showcase listings to get your home seen by more buyers.
Get startedList with your own agent
Get your home in front of millions of buyers by listing it on Zillow.
Learn how to do itSell it yourself
Take full control of how buyers see your home on Zillow by listing For Sale by Owner (FSBO).
List your homeWhat's special
Well-maintained community spacesPlenty of guest parkingOversized primary suiteTwo-car attached garageBrand new appliancesExpansive closet spaceSpacious two-bedroom layout
Zillow last checked:
Listing updated:
Listed by:
Timothy Kampmann 303-618-9892 tim@kampmannrealty.com,
LPT Realty
Bought with:
Becky Clay, 100082251
eXp Realty, LLC
Source: REcolorado as distributed by MLS GRID,MLS#: 5794749
Facts & features
Interior
Bedrooms & bathrooms
- Bedrooms: 2
- Bathrooms: 3
- Full bathrooms: 2
- 1/2 bathrooms: 1
Bedroom
- Level: Upper
Bedroom
- Level: Upper
Bathroom
- Level: Upper
Bathroom
- Level: Upper
Bathroom
- Level: Upper
Heating
- Forced Air
Cooling
- Central Air
Appliances
- Included: Dishwasher, Dryer, Microwave, Oven, Range, Refrigerator, Washer, Water Softener
Features
- Ceiling Fan(s), High Ceilings, Smoke Free
- Flooring: Carpet, Wood
- Has basement: No
- Number of fireplaces: 2
- Fireplace features: Bedroom, Family Room
- Common walls with other units/homes: End Unit,1 Common Wall
Interior area
- Total structure area: 1,475
- Total interior livable area: 1,475 sqft
- Finished area above ground: 1,475
Property
Parking
- Total spaces: 2
- Parking features: Garage - Attached
- Attached garage spaces: 2
Features
- Levels: Two
- Stories: 2
- Entry location: Ground
Lot
- Size: 859 Square Feet
- Features: Open Space
Details
- Parcel number: 034540792
- Special conditions: Standard
Construction
Type & style
- Home type: Townhouse
- Property subtype: Townhouse
- Attached to another structure: Yes
Materials
- Wood Siding
- Foundation: Concrete Perimeter
- Roof: Composition
Condition
- Year built: 2004
Utilities & green energy
- Sewer: Public Sewer
- Water: Public
Community & HOA
Community
- Subdivision: The Landing At Cherry Creek Condos 9th Sup
HOA
- Has HOA: Yes
- Amenities included: Pool, Spa/Hot Tub, Trail(s)
- Services included: Exterior Maintenance w/out Roof, Irrigation, Maintenance Grounds, Maintenance Structure, Road Maintenance, Sewer, Snow Removal, Trash
- HOA fee: $500 monthly
- HOA name: CAP Management
- HOA phone: 303-832-2971
Location
- Region: Centennial
Financial & listing details
- Price per square foot: $266/sqft
- Tax assessed value: $429,500
- Annual tax amount: $3,037
- Date on market: 1/14/2026
- Listing terms: Cash,Conventional,FHA,VA Loan
- Exclusions: Seller's Personal Property And Any Staging Items
- Ownership: Individual
Price history
| Date | Event | Price |
|---|---|---|
| 4/24/2026 | Sold | $392,000-2%$266/sqft |
Source:  REcolorado as distributed by MLS GRID #5794749 Report a problem REcolorado as distributed by MLS GRID #5794749 Report a problem | ||
| 4/11/2026 | Pending sale | $400,000$271/sqft |
Source: REcolorado as distributed by MLS GRID #5794749 Report a problem | ||
| 1/14/2026 | Listed for sale | $400,000+132.6%$271/sqft |
Source: REcolorado as distributed by MLS GRID #5794749 Report a problem | ||
| 8/15/2012 | Sold | $172,000-1.7%$117/sqft |
Source: Public Record Report a problem | ||
| 5/16/2012 | Pending sale | $175,000$119/sqft |
Source: Realty Oasis #1069683 Report a problem | ||
| 4/13/2012 | Price change | $175,000+12.9%$119/sqft |
Source: Realty Oasis #1069683 Report a problem | ||
| 3/31/2012 | Listed for sale | $155,000$105/sqft |
Source: Realty Oasis #1069683 Report a problem | ||
| 3/3/2012 | Pending sale | $155,000$105/sqft |
Source: Realty Oasis #1069683 Report a problem | ||
| 2/26/2012 | Listed for sale | $155,000-25.4%$105/sqft |
Source: Realty Oasis #1069683 Report a problem | ||
| 8/3/2007 | Sold | $207,900+5.9%$141/sqft |
Source: Public Record Report a problem | ||
| 3/2/2005 | Sold | $196,247$133/sqft |
Source: Public Record Report a problem | ||
Public tax history
| Year | Property taxes | Tax assessment |
|---|---|---|
| 2025 | $3,037 +10.4% | $26,844 -5% |
| 2024 | $2,752 +14.6% | $28,254 -12.4% |
| 2023 | $2,400 -11% | $32,249 +41% |
| 2022 | $2,697 | $22,879 -2.8% |
| 2021 | -- | $23,538 -0.4% |
| 2020 | $2,827 +12.5% | $23,631 |
| 2019 | $2,514 | -- |
| 2018 | $2,514 +0.5% | $20,304 |
| 2017 | $2,501 | $20,304 +8.9% |
| 2016 | -- | $18,643 |
| 2015 | -- | $18,643 +41.4% |
| 2014 | $2,423 +25% | $13,182 -7.6% |
| 2013 | $1,939 | $14,260 |
| 2012 | -- | $14,260 |
| 2011 | $2,095 +2.8% | $14,260 -6.1% |
| 2010 | $2,039 -4.7% | $15,180 |
| 2009 | $2,139 | $15,180 -3.4% |
| 2008 | -- | $15,713 |
| 2007 | -- | $15,713 +0.8% |
| 2006 | -- | $15,586 |
| 2005 | -- | $15,586 |
Find assessor info on the county website
Neighborhood: 80016
Nearby homes
- $391,8003 bd3 ba1.4k sqft7223 S Laredo St #113, Aurora, CO 80016Off Market

- $399,3003 bd3 ba1.4k sqft7223 S Laredo St, Aurora, CO 80016Off Market

- $388,9003 bd2 ba1.4k sqft7243 S Laredo St, Aurora, CO 80016Off Market
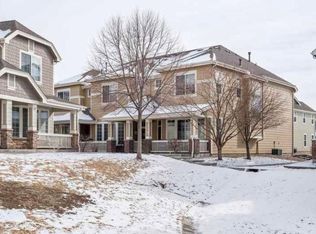
- $393,3003 bd3 ba1.4k sqft7243 S Laredo St #114, Aurora, CO 80016Off Market

- $425,0003 bd3 ba1.4k sqft16074 E Geddes Dr #153, Aurora, CO 80016Sold
- $425,5003 bd3 ba1.4k sqft16074 E Geddes Dr, Aurora, CO 80016Off Market
- $397,1003 bd3 ba1.4k sqft16072 E Geddes Dr #152, Aurora, CO 80016Off Market
- $393,6003 bd2 ba1.4k sqft16072 E Geddes Dr, Aurora, CO 80016Off Market
Nearby schools
GreatSchools rating
- 6/10Red Hawk Ridge Elementary SchoolGrades: PK-5Distance: 0.1 mi
- 6/10Liberty Middle SchoolGrades: 6-8Distance: 3.5 mi
- 9/10Grandview High SchoolGrades: 9-12Distance: 2.9 mi
Schools provided by the listing agent
- Elementary: Red Hawk Ridge
- Middle: Liberty
- High: Grandview
- District: Cherry Creek 5
Source: REcolorado as distributed by MLS GRID. This data may not be complete. We recommend contacting the local school district to confirm school assignments for this home.
Get a cash offer in 3 minutes
Find out how much your home could sell for in as little as 3 minutes with a no-obligation cash offer.
Estimated market value
$389,700
Get a cash offer in 3 minutes
Find out how much your home could sell for in as little as 3 minutes with a no-obligation cash offer.
Estimated market value
$389,700
- Colorado
- Arapahoe County
- Centennial
- 80016
- 7213 S Laredo Street Unit 112
Nearby cities
Nearby neighborhoods
Nearby zip codes
Other Centennial Topics
