Skip main navigation
Off market
  • $474,900

    7213 Salvers Pl, North Chesterfield, VA 23237

    3beds
    2,544sqft
    Detached
    Built in 2018
    10,454 Square Feet Lot
    $474,900 Zestimate®
    $187/sqft
    $2,963 Estimated rent

    Home value

    $474,900

    $451,000 - $503,000

    $2,963/mo

    Zestimate® history
    Loading
    Loading...

    Owner options

    List your home for rent

    $2,963/mo

    Rent Zestimate®

    Find your next renter with Zillow Rental Manager. Plus, with online applications, you can quickly screen prospective tenants – for free.

    Learn more

    $2,963/mo

    Rent Zestimate®

    Refinance and save

    $2,904/mo

    Est. payment

    Refinancing to a lower rate could help reduce your monthly payments and save thousands over the life of the loan.

    See today's rates

    $2,904/mo

    Est. payment

    Explore your selling options

    Work with a Zillow partner agent

    Leverage their expertise and Zillow's premium Showcase listings to get your home seen by more buyers.

    Get started

    List with your own agent

    Get your home in front of millions of buyers by listing it on Zillow.

    Learn how to do it

    Sell it yourself

    Take full control of how buyers see your home on Zillow by listing For Sale by Owner (FSBO).

    List your home

    What's special

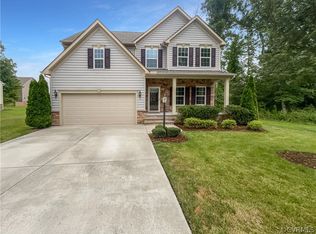
    Why wait to build? GORGEOUS STONE ACCENTED HOME ON PRIVATE CUL-DE-SAC LOT w/1st FLOOR MASTER! Fall in love w/this stunner featuring 3 BR, 2.5 BA, 2,544 ft2, spacious loft, large rear deck & open floor plan. Step into the foyer & notice the gleaming hardwood floors throughout. Formal dining room welcomes you on the right & features a wide open door frame keeping it light & airy. Living spaces don't skip a beat, providing an incredible space for entertaining. Open family room boasts a cozy gas fireplace w/detailed mantle. Kitchen is a chef's dream w/large island & bar seating, stainless appliances, ample cabinet space & HUGE walk-in pantry! Bright & sunny morning room provides access to rear deck. Also downstairs, find the luxurious 1st floor master suite w/decorative trey ceiling & walk-in closet. Spa-like ensuite bath features jetted tub & walk-in shower w/ tile & glass surround. Upstairs find an expansive loft ideal for a second living space or convert it into an office/study space. Two bedrooms & a hall bath with tub/shower combo complete the second story. Another great aspect of this home is its endless storage opportunities w/attic & walk-in storage room. Feels like new!

    This property is off market, which means it's not currently listed for sale or rent on Zillow. This may be different from what's available on other websites or public sources.
    Facts & features

    Interior

    Bedrooms & bathrooms
    • Bedrooms: 3
    • Bathrooms: 3
    • Full bathrooms: 2
    • 1/2 bathrooms: 1
    • Main level bathrooms: 2
    Heating
    • Gas
    Appliances
    • Included: Dishwasher, Microwave
    • Laundry: Washer Hookup, Dryer Hookup
    Features
    • Ceiling Fan(s), Kitchen Island, Pantry, Double Vanity, Recessed Lighting, Walk-In Closet(s), High Ceilings, Breakfast Nook, Eat-in Kitchen, Formal Dining Room, Tray Ceiling(s), Loft, 1st Floor Master Bedroom, MBR Bath
    • Flooring: Carpet, Hardwood
    • Basement: Crawl Space
    • Attic: Access Panel
    • Has fireplace: Yes
    • Fireplace features: Gas, Stone
    Interior area
    • Structure area source: Per Tax
    • Total interior livable area: 2,544 sqft

    Property

    Parking
    • Total spaces: 2
    • Parking features: Garage - Attached
    Features
    • Patio & porch: Deck, Front Full
    • Exterior features: Stone, Vinyl
    • Spa features: Jetted Tub
    • Frontage length: 0.0000
    Lot
    • Size: 10,454 Square Feet
    Details
    • Zoning: R7
    • Zoning description: R7

    Construction

    Type & style
    • Home type: SingleFamily
    • Architectural style: Green Certified Home
    • Property subtype: Detached
    Materials
    • Roof: Other
    Condition
    • Year built: 2018

    Utilities & green energy

    • Sewer: Public Sewer
    • Water: Public Water

    Community & HOA

    HOA
    • Has HOA: Yes
    • Amenities included: Association
    • Services included: Snow Removal, Road Maintenance, Common Area, Pool, Clubhouse, Recreational Facilities, Management Fees, Comm Ar Mnt
    • HOA fee: $75 monthly
    Location
    • Region: North Chesterfield

    Financial & listing details

    • Price per square foot: $187/sqft

    Price history

    DateEventPrice
    6/8/2020Listing removed$349,500$137/sqft
    Source: Long and Foster Real Estate #2004955 Report a problem
    2/19/2020Listed for sale$349,500$137/sqft
    Source: Long & Foster REALTORS #2004955 Report a problem

    Public tax history

    Tax history is unavailable.

    Neighborhood: 23237

    Nearby schools

    GreatSchools rating
    Schools provided by the listing agent
    • Elementary: Beulah
    • Middle: Falling Creek
    • High: Meadowbrook

    Source: The MLS. This data may not be complete. We recommend contacting the local school district to confirm school assignments for this home.

    Get a cash offer in 3 minutes
    Find out how much your home could sell for in as little as 3 minutes with a no-obligation cash offer.
    Estimated market value
    $474,900
    Get a cash offer in 3 minutes
    Find out how much your home could sell for in as little as 3 minutes with a no-obligation cash offer.
    Estimated market value
    $474,900