Skip main navigation
Sold for $275,000
  • $275,000

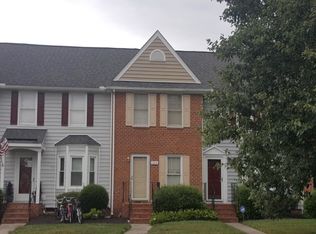
    7213 Shelton Ct, Chesterfield, VA 23832

    3beds
    1,402sqft
    Townhouse, Single Family Residence
    Built in 1991
    2,047 Square Feet Lot
    $286,100 Zestimate®
    $196/sqft
    $2,106 Estimated rent

    Home value

    $286,100

    $266,000 - $306,000

    $2,106/mo

    Zestimate® history
    Loading
    Loading...

    Owner options

    List your home for rent

    $2,106/mo

    Rent Zestimate®

    Find your next renter with Zillow Rental Manager. Plus, with online applications, you can quickly screen prospective tenants – for free.

    Learn more

    $2,106/mo

    Rent Zestimate®

    Refinance and save

    $1,842/mo

    Est. payment

    Refinancing to a lower rate could help reduce your monthly payments and save thousands over the life of the loan.

    See today's rates

    $1,842/mo

    Est. payment

    Explore your selling options

    Work with a Zillow partner agent

    Leverage their expertise and Zillow's premium Showcase listings to get your home seen by more buyers.

    Get started

    List with your own agent

    Get your home in front of millions of buyers by listing it on Zillow.

    Learn how to do it

    Sell it yourself

    Take full control of how buyers see your home on Zillow by listing For Sale by Owner (FSBO).

    List your home

    What's special

    Welcome to this RENOVATED, AFFORDABLE, and LOW-MAINTENANCE townhouse perfectly situated near interstates, shopping, schools, and restaurants! This 3 bedroom, 2.5 bath gem offers over 1,400 sq. ft. of updated living space with recent improvements that include: beautifully renovated bathrooms, NEW granite countertops, NEW oven, NEW carpet, FRESH paint, NEW lighting, gleaming hardwoods, durable LVP flooring, a cozy gas fireplace, Ring Cameras and ALL appliances conveying for your convenience. Step inside to find LVP flooring in the foyer leading into the sunny eat-in kitchen. Here, a charming bay window, ample cabinetry, pantry, granite counters, stainless steel appliances (with brand-new oven and hood), and washer/dryer closet make everyday living a breeze. The spacious living and dining area is ideal for both relaxing and entertaining, featuring rich hardwood floors, crown molding, updated lighting, a gas fireplace, and french doors that open to your private deck—perfect for morning coffee or evening unwinding. Upstairs, NEW CARPET and FRESH PAINT extend throughout. The expansive primary suite boasts two walk-in closets, a pull-down attic for extra storage, and a fully renovated en-suite bath with tile flooring, an oversized tub/shower combo, updated vanity, and modern lighting. Two additional bedrooms share another updated full bath with tile floors, a tiled shower/tub combination and updated vanity. Enjoy true peace of mind knowing lawn care and exterior maintenance—including the roof—are handled for you, making this home the epitome of low-maintenance living. This updated townhouse is priced to sell and in a prime location—don’t wait, schedule your showing today!

    Zillow last checked:

    Listing updated:

    Listed by:

    Leslie McRaney 804-837-3043,

    EXP Realty LLC

    Bought with:

    Jamie Richardson, 0225224447

    Providence Hill Real Estate

    Source: CVRMLS,MLS#: 2523106MLS LogoOriginating MLS: Central Virginia Regional MLS

    Facts & features

    Interior

    Bedrooms & bathrooms
    • Bedrooms: 3
    • Bathrooms: 3
    • Full bathrooms: 2
    • 1/2 bathrooms: 1
    Primary bedroom
    • Description: NEW CARPET, FRESH PAINT, 2 W/I CLOSETS, EN-SUITE
    • Level: Second
    • Dimensions: 15.10 x 11.3
    Bedroom 2
    • Description: NEW CARPET, FRESH PAINT, W/I CLOSET
    • Level: Second
    • Dimensions: 10.0 x 10.2
    Bedroom 3
    • Description: NEW CARPET, FRESH PAINT
    • Level: Second
    • Dimensions: 11.10 x 8.7
    Foyer
    • Description: LVP, FRESH PAINT, POWDER ROOM
    • Level: First
    • Dimensions: 11.4 x 3.8
    Other
    • Description: Tub & Shower
    • Level: Second
    Half bath
    • Level: First
    Kitchen
    • Description: NEW GRANITE COUNTERS, EAT-IN, SS APPLIANCES, LVP
    • Level: First
    • Dimensions: 11.10 x 10.9
    Living room
    • Description: HW FLOORS, DINING AREA, GAS FP, CF, CROWN MOLDING
    • Level: First
    • Dimensions: 21.2 x 15.8
    Heating
    • Electric
    Cooling
    • Central Air
    Appliances
    • Included: Electric Water Heater
    Features
    • Ceiling Fan(s), Dining Area, Eat-in Kitchen, Fireplace, Granite Counters
    • Flooring: Ceramic Tile, Partially Carpeted, Vinyl, Wood
    • Basement: Crawl Space
    • Attic: Pull Down Stairs
    • Number of fireplaces: 1
    • Fireplace features: Gas
    Interior area
    • Total interior livable area: 1,402 sqft
    • Finished area above ground: 1,402
    • Finished area below ground: 0

    Property

    Features
    • Levels: Two
    • Stories: 2
    • Patio & porch: Deck
    • Exterior features: Deck
    • Pool features: None
    Lot
    • Size: 2,047 Square Feet
    Details
    • Parcel number: 770663019400000
    • Zoning description: RTH

    Construction

    Type & style
    • Home type: Townhouse
    • Architectural style: Row House
    • Property subtype: Townhouse, Single Family Residence
    • Attached to another structure: Yes
    Materials
    • Drywall, Frame, Vinyl Siding
    • Roof: Composition
    Condition
    • Resale
    • New construction: No
    • Year built: 1991

    Utilities & green energy

    • Sewer: Public Sewer
    • Water: Public

    Community & HOA

    Community
    • Subdivision: Branchs Trace
    HOA
    • Has HOA: Yes
    • Services included: Common Areas, Maintenance Grounds, Maintenance Structure, Trash
    • HOA fee: $210 monthly
    Location
    • Region: Chesterfield

    Financial & listing details

    • Price per square foot: $196/sqft
    • Tax assessed value: $242,800
    • Annual tax amount: $2,158
    • Date on market: 1/27/2026
    • Ownership: Individuals
    • Ownership type: Sole Proprietor

    Price history

    DateEventPrice
    9/16/2025Sold$275,000+0.3%$196/sqft
    Source: CVRMLS #2523106 Report a problem
    8/22/2025Pending sale$274,250$196/sqft
    Source: CVRMLS #2523106 Report a problem
    8/21/2025Listed for sale$274,250+66.2%$196/sqft
    Source: CVRMLS #2523106 Report a problem
    11/9/2012Sold$165,000+51.4%$118/sqft
    Source: Public Record Report a problem
    9/21/2012Price change$109,000-33.9%$78/sqft
    Source: Homepath #1223630 Report a problem
    9/18/2012Listed for sale--
    Source: Homepath #1223630 Report a problem
    9/27/2010Listing removed$1,200$1/sqft
    Source: Owner Report a problem
    6/28/2010Listed for rent$1,200$1/sqft
    Source: Owner Report a problem
    3/5/2007Sold$165,000+51.9%$118/sqft
    Source: Public Record Report a problem
    5/19/2003Sold$108,600+39.2%$77/sqft
    Source: Public Record Report a problem
    7/18/1997Sold$78,000$56/sqft
    Source: Public Record Report a problem

    Public tax history

    YearProperty taxesTax assessment
    2025$2,161 +0.1%$242,800 +1.3%
    2024$2,158 +17.5%$239,800 +18.8%
    2023$1,836 +4%$201,800 +5.1%
    2022$1,766 +5.2%$192,000 +8.7%
    2021$1,679 +11%$176,700 +11%
    2020$1,512 +5.3%$159,200 +5.3%
    2019$1,436 +6.3%$151,200 +6.9%
    2018$1,352 +9.7%$141,500 +4.9%
    2017$1,233 $134,900 +5.1%
    2016$1,233 -5.2%$128,400 -5.2%
    2015$1,301 $135,500
    2014$1,301 $135,500 -4.3%
    2013-- $141,600 -0.4%
    2012-- $142,100 -6.1%
    2011-- $151,400 -3.6%
    2010-- $157,100 -4.1%
    2009-- $163,900 +10%
    2008-- $149,000 +2.4%
    2007-- $145,500 +25.3%
    2005-- $116,100 +11.2%
    2004-- $104,400 +9.7%
    2003-- $95,200 +2.4%
    2002-- $93,000 +7.9%
    2001-- $86,200
    Find assessor info on the county website

    Neighborhood: 23832

    Nearby schools

    GreatSchools rating
    Schools provided by the listing agent
    • Elementary: Gates
    • Middle: Salem
    • High: Bird

    Source: CVRMLS. This data may not be complete. We recommend contacting the local school district to confirm school assignments for this home.

    Get a cash offer in 3 minutes
    Find out how much your home could sell for in as little as 3 minutes with a no-obligation cash offer.
    Estimated market value
    $286,100
    Get a cash offer in 3 minutes
    Find out how much your home could sell for in as little as 3 minutes with a no-obligation cash offer.
    Estimated market value
    $286,100