Skip main navigation
Sold for $525,000
  • $525,000

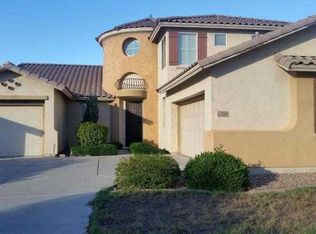
    7213 W ELLIS Street, Laveen, AZ 85339

    4beds
    3,105sqft
    Single Family Residence
    Built in 2006
    7,475 Square Feet Lot
    $525,000 Zestimate®
    $169/sqft
    $2,586 Estimated rent

    Home value

    $525,000

    $483,000 - $572,000

    $2,586/mo

    Zestimate® history
    Loading
    Loading...

    Owner options

    List your home for rent

    $2,586/mo

    Rent Zestimate®

    Find your next renter with Zillow Rental Manager. Plus, with online applications, you can quickly screen prospective tenants – for free.

    Learn more

    $2,586/mo

    Rent Zestimate®

    Refinance and save

    $3,098/mo

    Est. payment

    Refinancing to a lower rate could help reduce your monthly payments and save thousands over the life of the loan.

    See today's rates

    $3,098/mo

    Est. payment

    Explore your selling options

    Work with a Zillow partner agent

    Leverage their expertise and Zillow's premium Showcase listings to get your home seen by more buyers.

    Get started

    List with your own agent

    Get your home in front of millions of buyers by listing it on Zillow.

    Learn how to do it

    Sell it yourself

    Take full control of how buyers see your home on Zillow by listing For Sale by Owner (FSBO).

    List your home

    What's special

    Extended covered patioEat-in kitchenSeparate toilet roomSouth facing backyardStaggered spice maple cabinetsGranite countersStainless appliances
    Stunning split floorplan w/ double door entry/security doors. 10ft. Ceilings, 2-tone paint, tile-laminate-vinyl floors & ceiling fans thruout. Expansive formal living/dining + spacious family room. Eat-in kitchen includes staggered spice maple cabinets, island, granite counters, brkfst bar, coffee bar & stainless appliances. (New fridge, gas range, microwave) Washer/Dryer combo. Master suite offers 2 walk-in closets, dual vanity sinks, separate toilet room, all tile shower & exit to backyard. Flex sitting area off master. All secondary bedrooms oversized. Addtl. den w/ closet & 2 skylights. ADA approved wider doors at garage(automatic), laundry, master bath . ADA approved master shower. South facing backyard w/ extended covered patio, shrubs, grass, additional slab & walkway to side gate.

    Zillow last checked:

    Listing updated:

    Listed by:

    Diana Arthur 602-524-1583,

    West USA Realty

    Bought with:

    Eddie Yosef, SA647280000

    HomeSmart

    Source: ARMLS,MLS#: 6996006MLS Logo

    Facts & features

    Interior

    Bedrooms & bathrooms
    • Bedrooms: 4
    • Bathrooms: 3
    • Full bathrooms: 3
    Heating
    • Heat Pump
    Cooling
    • Central Air, Ceiling Fan(s)
    Appliances
    • Included: Dryer, Washer, Refrigerator, Built-in Microwave, Dishwasher, Disposal, Gas Range
    Features
    • Pantry, High Speed Internet, Granite Counters, Double Vanity, Eat-in Kitchen, Breakfast Bar, 9+ Flat Ceilings, Kitchen Island, 3/4 Bath Master Bdrm
    • Flooring: Laminate, Vinyl, Tile
    • Windows: Skylight(s), Double Pane Windows
    • Has basement: No
    • Has fireplace: No
    Interior area
    • Total structure area: 3,105
    • Total interior livable area: 3,105 sqft

    Property

    Parking
    • Total spaces: 4
    • Parking features: Attached, Garage Door Opener, Extended Length Garage
    • Attached garage spaces: 2
    • Uncovered spaces: 2
    Accessibility
    • Accessibility features: Zero-Grade Entry, Lever Handles, Bath Roll-In Shower, Bath Raised Toilet, Bath Lever Faucets, Bath Grab Bars
    Features
    • Stories: 1
    • Patio & porch: Covered
    • Spa features: None
    • Fencing: Back Yard,Block
    Lot
    • Size: 7,475 sqft
    • Features: Borders Common Area, North/South Exposure, Sprinklers In Rear, Sprinklers In Front, Desert Front, Grass Front, Grass Back, Auto Timer H2O Front, Auto Timer H2O Back
    Details
    • Parcel number: 10484254

    Construction

    Type & style
    • Home type: SingleFamily
    • Property subtype: Single Family Residence
    Materials
    • Stucco, Wood Frame
    • Foundation: Slab
    • Roof: Tile
    Condition
    • Year built: 2006
    Details
    • Builder name: K Hovnanian Homes
    • Warranty included: Yes

    Utilities & green energy

    • Sewer: Public Sewer
    • Water: City Water
    Green energy
    • Energy efficient items: Multi-Zones

    Community & neighborhood

    Security
    • Security features: Security System Owned
    Community
    • Community features: Near Bus Stop, Playground, Biking/Walking Path
    Location
    • Region: Laveen
    • Subdivision: LAVEEN RANCH AMD

    HOA & financial

    HOA
    • Has HOA: Yes
    • HOA fee: $88 monthly
    • Services included: Maintenance Grounds
    • Association name: Laveen Ranch

    Other

    Other facts
    • Listing terms: Cash,Conventional,FHA,VA Loan
    • Ownership: Fee Simple
    • Road surface type: Asphalt

    Price history

    DateEventPrice
    6/1/2026Sold$525,000$169/sqft
    Source: ARMLS #6996006 Report a problem
    4/28/2026Pending sale$525,000$169/sqft
    Source: ARMLS #6996006 Report a problem
    3/10/2026Listed for sale$525,000+82.9%$169/sqft
    Source: ARMLS #6996006 Report a problem
    7/31/2019Sold$287,000-2.7%$92/sqft
    Source: ARMLS #5868781 Report a problem
    6/29/2019Pending sale$295,000$95/sqft
    Source: Purplebricks #5868781 Report a problem
    3/15/2019Price change$295,000-1%$95/sqft
    Source: Purplebricks #5868781 Report a problem
    1/16/2019Listed for sale$298,000-15.9%$96/sqft
    Source: Purplebricks #5868781 Report a problem
    6/2/2006Sold$354,255$114/sqft
    Source: Public Record Report a problem

    Public tax history

    YearProperty taxesTax assessment
    2025$2,723 +2%$38,570 -5.2%
    2024$2,670 +1.9%$40,670 +133.4%
    2023$2,620 +3.1%$17,423 -32.1%
    2022$2,541 +1.9%$25,650 +5.1%
    2021$2,494 -0.3%$24,400 +9.3%
    2020$2,500 +5.1%$22,320 +8%
    2019$2,378 $20,670 +6.2%
    2018$2,378 +5.8%$19,460 +11.4%
    2017$2,249 +17%$17,470 +1%
    2016$1,922 +6.4%$17,300 +7.9%
    2015$1,806 $16,030 +34.6%
    2014-- $11,910 +16.7%
    2013-- $10,210 -11%
    2012-- $11,470 -4.9%
    2011-- $12,060 -26%
    2010-- $16,300 -41%
    2009-- $27,650 +7.4%
    2008-- $25,750 +11.7%
    2007-- $23,050

    Find assessor info on the county website

    Neighborhood: Laveen

    Nearby schools

    GreatSchools rating
    Schools provided by the listing agent
    • Elementary: Trailside Point Performing Arts Academy
    • Middle: Trailside Point Performing Arts Academy
    • High: Betty Fairfax High School
    • District: Laveen Elementary District

    Source: ARMLS. This data may not be complete. We recommend contacting the local school district to confirm school assignments for this home.

    Get a cash offer in 3 minutes
    Find out how much your home could sell for in as little as 3 minutes with a no-obligation cash offer.
    Estimated market value
    $525,000
    Get a cash offer in 3 minutes
    Find out how much your home could sell for in as little as 3 minutes with a no-obligation cash offer.
    Estimated market value
    $525,000