Welcome to this 2nd floor end unit, beautifully furnished, turnkey, condo with a garage in Country Village a 55+ community. This condo has a SPLIT floor plan, offering 2-bedrooms, 2-bathrooms. Step inside the front door and you'll be greeted with a light and bright living room with an electric fireplace entertainnment center for nice ambience. Off of the living room there is a large screened in lanai to enjoy your morning coffee. The kitchen has been updated with new cabinets, flooring vinyl plank, recessed lighting, sink, quartz counter tops, and appliances. The dining room area also has new vinyl plank flooring. Hall bathroom, new vanity, vinyl plank flooring & toilet. Newer hot water heater & A/C 2021, thermostat and humidistat 2021. This condo offers the perfect blend of comfort and functionality. The soft, inviting neutral paint create a soothing ambiance throughout the condo, it's just perfect. There is a garage with a loft for lots of storage space. Also, within the last couple years all the outside units were painted, newer roofs, streets repaved, and new steps installed. This location is key, close to the Clubhouse and Pool/spa, there is an active social calendar, billiards, cards & fully equipped kitchen, Shuffleboard, Bocce, picnic grilling area & even a car wash area. Just a few miles to Anna Maria Island, shopping, restaurants, churches, and the hospital. This condo will not disappoint you. Call to schedual an appointment!
Sold for $225,000
$225,000
7214 27TH AVENUE DRIVE W #7214, BRADENTON, FL 34209
2beds
1,094sqft
Condominium
Built in 1983
-- sqft lot
$220,400 Zestimate®
$206/sqft
$1,787 Estimated rent
Home value
$220,400
$201,000 - $242,000
$1,787/mo
Zestimate® history
Owner options
List your home for rent
$1,787/mo
Rent Zestimate®
Find your next renter with Zillow Rental Manager. Plus, with online applications, you can quickly screen prospective tenants – for free.
$1,787/mo
Rent Zestimate®
Refinance and save
$2,044/mo
Est. payment
Refinancing to a lower rate could help reduce your monthly payments and save thousands over the life of the loan.
$2,044/mo
Est. payment
Explore your selling options
Work with a Zillow partner agent
Leverage their expertise and Zillow's premium Showcase listings to get your home seen by more buyers.
Get startedList with your own agent
Get your home in front of millions of buyers by listing it on Zillow.
Learn how to do itSell it yourself
Take full control of how buyers see your home on Zillow by listing For Sale by Owner (FSBO).
List your homeWhat's special
Electric fireplaceQuartz counter topsNeutral paintLarge screened in lanaiSplit floor planVinyl plank flooringNewer roofs
Zillow last checked:
Listing updated:
Listed by:
Eleanor Kappe 941-447-7795,
DALTON WADE INC 888-668-8283
Bought with:
Shana Story, 3343905
COMPASS FLORIDA LLC
Source: Stellar MLS,MLS#: TB8350618 Originating MLS: Suncoast Tampa
Originating MLS: Suncoast Tampa
Facts & features
Interior
Bedrooms & bathrooms
- Bedrooms: 2
- Bathrooms: 2
- Full bathrooms: 2
Primary bedroom
- Features: Ceiling Fan(s), Built-in Closet
- Level: First
- Area: 187 Square Feet
- Dimensions: 17x11
Bedroom 2
- Features: Ceiling Fan(s), Built-in Closet
- Level: First
- Area: 110 Square Feet
- Dimensions: 11x10
Balcony porch lanai
- Level: First
- Area: 100 Square Feet
- Dimensions: 10x10
Dining room
- Level: First
- Area: 80 Square Feet
- Dimensions: 10x8
Kitchen
- Features: Other
- Level: First
- Area: 247 Square Feet
- Dimensions: 19x13
Living room
- Features: Ceiling Fan(s)
- Level: First
- Area: 247 Square Feet
- Dimensions: 19x13
Heating
- Central, Electric
Cooling
- Central Air, Humidity Control
Appliances
- Included: Cooktop, Dishwasher, Dryer, Electric Water Heater, Microwave, Range, Refrigerator, Washer
- Laundry: Inside, Laundry Room
Features
- Ceiling Fan(s), Living Room/Dining Room Combo, Open Floorplan, Primary Bedroom Main Floor, Solid Surface Counters, Split Bedroom, Thermostat
- Flooring: Carpet, Luxury Vinyl
- Doors: Outdoor Grill, Sliding Doors
- Windows: Window Treatments
- Has fireplace: Yes
- Fireplace features: Electric, Free Standing, Living Room
- Furnished: Yes
- Common walls with other units/homes: Corner Unit,End Unit
Interior area
- Total structure area: 1,238
- Total interior livable area: 1,094 sqft
Property
Parking
- Total spaces: 1
- Parking features: Garage Door Opener, Guest
- Garage spaces: 1
Features
- Levels: One
- Stories: 1
- Patio & porch: Porch, Screened
- Exterior features: Irrigation System, Lighting, Outdoor Grill, Rain Gutters, Sidewalk
- Has private pool: Yes
- Pool features: Heated, In Ground, Solar Heat
- Has spa: Yes
- Spa features: Heated, In Ground
Lot
- Size: 0.72 Acres
- Residential vegetation: Mature Landscaping
Details
- Parcel number: 5145552708
- Zoning: PDR
- Special conditions: None
Construction
Type & style
- Home type: Condo
- Property subtype: Condominium
Materials
- Wood Siding
- Foundation: Slab
- Roof: Shingle
Condition
- New construction: No
- Year built: 1983
Utilities & green energy
- Sewer: Public Sewer
- Water: Public
- Utilities for property: BB/HS Internet Available, Cable Connected, Electricity Connected, Phone Available
Community & HOA
Community
- Features: Sidewalks
- Pet fee: $0 monthly
- Senior community: Yes
- Subdivision: COUNTRY VILLAGE SEC 4
HOA
- Has HOA: No
- Amenities included: Cable TV, Clubhouse, Maintenance, Pool, Shuffleboard Court
- Services included: Cable TV, Common Area Taxes, Community Pool, Reserve Fund, Fidelity Bond, Internet, Maintenance Structure, Maintenance Grounds, Manager, Pest Control, Pool Maintenance, Private Road, Recreational Facilities, Trash
- HOA fee: $480 monthly
- HOA name: Joanne Kendall
- HOA phone: 941-792-6679
- Second HOA name: na
Location
- Region: Bradenton
Financial & listing details
- Price per square foot: $206/sqft
- Annual tax amount: $2,671
- Date on market: 2/15/2025
- Cumulative days on market: 49 days
- Listing terms: Cash
- Ownership: Condominium
- Total actual rent: 0
- Electric utility on property: Yes
- Road surface type: Asphalt
Price history
| Date | Event | Price |
|---|---|---|
| 4/24/2025 | Sold | $225,000-4.3%$206/sqft |
Source:  Stellar MLS #TB8350618 Report a problem Stellar MLS #TB8350618 Report a problem | ||
| 4/6/2025 | Pending sale | $235,000$215/sqft |
Source: Stellar MLS #TB8350618 Report a problem | ||
| 2/15/2025 | Listed for sale | $235,000$215/sqft |
Source: Stellar MLS #TB8350618 Report a problem | ||
Public tax history
Tax history is unavailable.
Neighborhood: 34209
Nearby homes
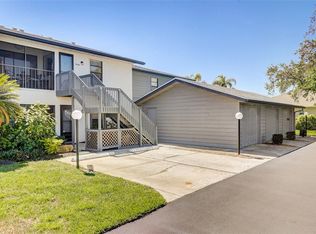
- $185,0001 bd1 ba696 sqft7207 27th Ave W, Bradenton, FL 34209Sold
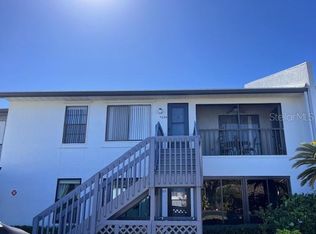
- $140,0002 bd2 ba942 sqft7210 27th Avenue Dr W #7210, Bradenton, FL 34209Sold

- $155,0002 bd2 ba942 sqft7209 27th Ave W #2051, Bradenton, FL 34209Sold
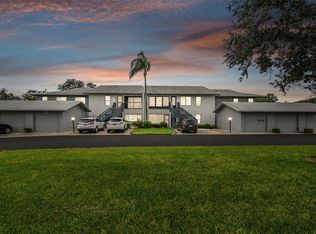
- $180,0001 bd1 ba756 sqft7208 27th Avenue Dr W #2042, Bradenton, FL 34209Sold
- $126,6001 bd1 ba696 sqft7207 27th Ave W #7207, Bradenton, FL 34209Off Market
- $162,0002 bd2 ba1k sqft7204 27th Avenue Dr W, Bradenton, FL 34209Off Market
- $180,0001 bd1 ba756 sqft7208 27th Avenue Dr W, Bradenton, FL 34209Sold
- $141,0002 bd2 ba1k sqft7212 27th Avenue Dr W, Bradenton, FL 34209Off Market
Nearby schools
GreatSchools rating
- 4/10Sea Breeze Elementary SchoolGrades: PK-5Distance: 0.5 mi
- 2/10W. D. Sugg Middle SchoolGrades: 6-8Distance: 1.1 mi
- 2/10Bayshore High SchoolGrades: 8-12Distance: 3.4 mi
Get a cash offer in 3 minutes
Find out how much your home could sell for in as little as 3 minutes with a no-obligation cash offer.
Estimated market value
$220,400
Get a cash offer in 3 minutes
Find out how much your home could sell for in as little as 3 minutes with a no-obligation cash offer.
Estimated market value
$220,400
- Florida
- Manatee County
- Bradenton
- 34209
- 7214 27TH AVENUE DRIVE W Unit 7214
