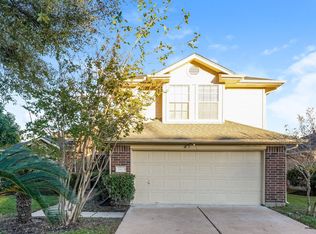
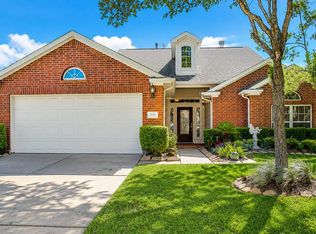

Welcome to 7214 Baitland Dr in the award-winning Sienna master-planned community! This beautifully maintained two-story home offers a spacious open-concept layout designed for comfortable everyday living and effortless entertaining. The family room flows seamlessly into the well-appointed kitchen featuring granite countertops, ample cabinetry, gas cooking, and a breakfast area. The private primary suite provides a relaxing retreat with a spa-like bath, dual vanities, separate shower, soaking tub, and walk-in closet. Upstairs offers generously sized secondary bedrooms and flexible living space perfect for a game room or office. Enjoy a fenced backyard, attached garage, and access to Sienna's exceptional amenities, including resort-style pools, parks, walking trails, fitness centers, golf, and top-rated Fort Bend ISD schools. Conveniently located near shopping, dining, and major highways, this move-in-ready home offers the perfect combination of comfort, convenience, and lifestyle.
Copyright notice - Data provided by HAR.com 2022 - All information provided should be independently verified.
House for rent
$2,500/moFees may apply
7214 Baitland Dr, Missouri City, TX 77459
4beds
2,288sqft
Price may not include required fees and charges. Learn more|
Singlefamily
Available now
No pets
Gas
Electric dryer hookup laundry
2 Attached garage spaces parking
Electric, natural gas
What's special
Attached garageGas cookingGranite countertopsSoaking tubFenced backyardWalk-in closetDual vanities
- 43 days |
- -- |
- -- |
Zillow last checked:
Listing updated:
Travel times

Let’s turn your rent into credit progress
Build credit history with every on-time payment and get credit for the payment you’re already making.
Facts & features
Interior
Bedrooms & bathrooms
- Bedrooms: 4
- Bathrooms: 3
- Full bathrooms: 2
- 1/2 bathrooms: 1
Rooms
- Room types: 1 Living Area, Breakfast Nook, Formal Dining, Gameroom Up, Office, Utility Room
Heating
- Electric, Natural Gas
Cooling
- Gas
Appliances
- Included: Dishwasher, Electric Oven, Garbage Disposal, Gas Range, Microwave Oven, Water Heater
- Laundry: Electric Dryer Hookup, Gas Dryer Hookup, Hookups, Washer Hookup
Features
- All Bedrooms Down, Ceiling Fan(s), Primary Bed - 1st Floor, Walk In Closet
- Flooring: Laminate, Tile
- Has fireplace: Yes
Interior area
- Total interior livable area: 2,288 sqft
Property
Parking
- Total spaces: 2
- Parking features: Attached, Garage
- Has attached garage: Yes
- Details: Contact manager
Features
- Stories: 2
- Exterior features: All Bedrooms Down, Primary Bed - 1st Floor, Tennis Court(s), Walk In Closet
Lot
- Features: Subdivided
Details
- Additional structures: Garage(s), Tennis Court(s)
- Parcel number: 8131080010720907
Construction
Type & style
- Home type: SingleFamily
- Architectural style: Traditional
- Property subtype: SingleFamily
Condition
- Year built: 2013
Community & HOA
Community
- Features: Tennis Court(s)
HOA
- Amenities included: Game Room, Tennis Court(s)
Location
- Region: Missouri City
Financial & listing details
- Lease term: 12 Months
Nearby apartments for rent

Price history
| Date | Event | Price |
|---|---|---|
| 7/20/2026 | Listed for rent | $2,500$1/sqft |
Source:  HAR #75204833 Report a problem HAR #75204833 Report a problem | ||
| 2/13/2024 | Listing removed | -- |
Source: HAR #47093278 Report a problem | ||
| 1/16/2024 | Listed for rent | $2,500$1/sqft |
Source: HAR #47093278 Report a problem | ||
| 1/9/2024 | Listing removed | -- |
Source: HAR #47093278 Report a problem | ||
| 1/4/2024 | Listed for rent | $2,500$1/sqft |
Source: HAR #47093278 Report a problem | ||
| 3/7/2023 | Listing removed | -- |
Source: HAR #76468500 Report a problem | ||
| 2/15/2023 | Listed for rent | $2,500+13.6%$1/sqft |
Source: HAR #76468500 Report a problem | ||
| 9/11/2019 | Listing removed | $2,200$1/sqft |
Source: MIH REALTY, LLC #71505091 Report a problem | ||
| 8/10/2019 | Listed for rent | $2,200$1/sqft |
Source: MIH REALTY, LLC #71505091 Report a problem | ||
| 7/30/2016 | Sold | -- |
Source: Agent Provided Report a problem | ||
| 6/19/2016 | Pending sale | $299,000$131/sqft |
Source: Exceed Realty #37696141 Report a problem | ||
| 5/11/2016 | Price change | $299,000-3.9%$131/sqft |
Source: Exceed Realty #37696141 Report a problem | ||
| 4/1/2016 | Listed for sale | $311,000+17.8%$136/sqft |
Source: Exceed Realty #37696141 Report a problem | ||
| 8/20/2013 | Listing removed | $263,900$115/sqft |
Source: RE/MAX Professional Group #58637328 Report a problem | ||
| 8/7/2013 | Price change | $263,900+0.2%$115/sqft |
Source: RE/MAX Professional Group #58637328 Report a problem | ||
| 7/1/2013 | Price change | $263,400+1.3%$115/sqft |
Source: Ryland Homes Report a problem | ||
| 6/22/2013 | Price change | $259,900-3%$114/sqft |
Source: Ryland Homes Report a problem | ||
| 6/1/2013 | Price change | $267,900+1.1%$117/sqft |
Source: Ryland Homes Report a problem | ||
| 5/11/2013 | Price change | $264,900+0.2%$116/sqft |
Source: Ryland Homes Report a problem | ||
| 5/2/2013 | Price change | $264,400+1.1%$116/sqft |
Source: Ryland Homes Report a problem | ||
| 4/1/2013 | Price change | $261,400+1.4%$114/sqft |
Source: Ryland Homes Report a problem | ||
| 3/23/2013 | Listed for sale | $257,900$113/sqft |
Source: Ryland Homes Report a problem | ||
Neighborhood: Sienna Village of Anderson Springs
Nearby schools
GreatSchools rating
- 6/10Jan Schiff Elementary SchoolGrades: PK-5Distance: 0.2 mi
- 7/10Billy Baines Middle SchoolGrades: 6-8Distance: 2.1 mi
- 7/10Ridge Point High SchoolGrades: 9-12Distance: 4.3 mi