Welcome to 7214 Calamo Street, a custom-built brick front colonial lovingly maintained by its original owners. Offering over 2,900 square feet above grade plus approximately 1,000 square feet of finished walkout lower-level living space, this exceptional home combines timeless design, thoughtful updates, and an outstanding lifestyle in Springfield's sought-after Springvale community. Situated on over half an acre backing to mature woods, it offers a rare combination of privacy, generous living space, and everyday convenience. A dramatic two-story foyer welcomes you inside, where abundant natural light, engineered wood flooring, crown molding, and elegant finishes create an inviting first impression. The thoughtfully designed main level features spacious formal living and dining rooms, a private office with French doors, and a two story family room with a fireplace. This flow offers the perfect balance of everyday comfort and effortless entertaining. In 2023, the main level was beautifully updated with an open-concept redesign, engineered wood flooring, refinished kitchen cabinetry, updated lighting, new hardware, and refreshed stairs and railings, giving the home a timeless, modern feel. The kitchen is the heart of the home with a center island, generous cabinetry, pantry, updated backsplash, breakfast area, and access to the expansive Trex deck. A new refrigerator (2024) and microwave (2025) add to the home's list of thoughtful improvements. Upstairs, the spacious primary suite provides a peaceful retreat with a beautifully renovated bath, featuring updated cabinetry, tile, fixtures, dual vanities, walk in shower and a soaking tub. Additional bedrooms are generously sized. Engineered wood flooring continues through the upper hallway, complemented by updated lighting and a stunning foyer chandelier. The finished walkout lower level adds approximately 1,000 square feet of exceptional living space and offers remarkable flexibility. Complete with a recreation room, media room, wet bar, full bath, abundant storage, and a fifth bedroom currently used as a home gym. It's perfectly suited for entertaining, extended guests, hobbies, or everyday living. Outside, you'll discover one of the home's most treasured features. Backing directly to mature woods, the property offers over half an acre of privacy and a beautiful natural backdrop where birds and local wildlife are often enjoyed from the expansive 50-foot Trex deck or the covered patio below. Extensive landscaping and mature plantings create inviting outdoor spaces designed for relaxing, grilling, dining, and gathering with family and friends throughout the seasons. The Springvale community combines the peaceful feel of an established residential neighborhood with exceptional convenience. Everyday shopping is just moments away with Whole Foods Market, Trader Joe's, Giant Food, Springfield Plaza, Springfield Town Center, and Kingstowne Towne Center nearby. Residents also enjoy a wonderful selection of local restaurants including Mike's American Grill, Best Buns, Taco Bamba, Outback Steakhouse, Chick-fil-A, Silver Diner, and several popular sushi restaurants. Outdoor recreation is easily enjoyed at Lake Accotink Park, neighborhood parks, trails, and community green spaces, making it easy to enjoy both nature and everyday amenities close to home. Additional improvements include dual-zoned HVAC systems with both furnaces and condensers replaced, insulated garage doors with updated openers, extensive landscaping enhancements, and numerous thoughtful upgrades completed over the years by owners who have taken exceptional pride in their home. Beautifully maintained, thoughtfully updated, and offering exceptional indoor and outdoor living in one of Springfield's most desirable communities. 7214 Calamo Street is a rare opportunity to own a home where quality craftsmanship, privacy, and functionality come together to create the perfect home and lifestyle.
Sold for $1,080,000
$1,080,000
7214 Calamo St, Springfield, VA 22150
5beds
3,924sqft
Single Family Residence
Built in 2002
0.56 Acres Lot
$1,077,900 Zestimate®
$275/sqft
$5,447 Estimated rent
Home value
$1,077,900
$1.02M - $1.13M
$5,447/mo
Zestimate® history
Owner options
List your home for rent
$5,447/mo
Rent Zestimate®
Find your next renter with Zillow Rental Manager. Plus, with online applications, you can quickly screen prospective tenants – for free.
$5,447/mo
Rent Zestimate®
Refinance and save
$7,127/mo
Est. payment
Refinancing to a lower rate could help reduce your monthly payments and save thousands over the life of the loan.
$7,127/mo
Est. payment
Explore your selling options
Work with a Zillow partner agent
Leverage their expertise and Zillow's premium Showcase listings to get your home seen by more buyers.
Get startedList with your own agent
Get your home in front of millions of buyers by listing it on Zillow.
Learn how to do itSell it yourself
Take full control of how buyers see your home on Zillow by listing For Sale by Owner (FSBO).
List your homeWhat's special
Recreation roomWet barExtensive landscaping enhancementsOpen-concept redesignElegant finishesCustom-built brick front colonialEngineered wood flooring
Zillow last checked:
Listing updated:
Listed by:
Jennifer Liwanag 571-330-1755,
Pearson Smith Realty, LLC
Bought with:
Edward Chon, 5002499
Serhant
Antonio Nguyen, 0225221567
Serhant
Source: Bright MLS,MLS#: VAFX2325902
Facts & features
Interior
Bedrooms & bathrooms
- Bedrooms: 5
- Bathrooms: 4
- Full bathrooms: 3
- 1/2 bathrooms: 1
- Main level bathrooms: 1
Rooms
- Room types: Living Room, Dining Room, Primary Bedroom, Bedroom 2, Bedroom 3, Kitchen, Family Room, Foyer, Bedroom 1, Office, Bathroom 1, Bathroom 2, Primary Bathroom, Half Bath
Primary bedroom
- Level: Upper
- Area: 323 Square Feet
- Dimensions: 17 X 19
Bedroom 1
- Level: Upper
- Area: 108 Square Feet
- Dimensions: 9 X 12
Bedroom 2
- Level: Upper
- Area: 121 Square Feet
- Dimensions: 11 X 11
Bedroom 3
- Level: Upper
- Area: 154 Square Feet
- Dimensions: 11 X 14
Primary bathroom
- Level: Upper
- Area: 108 Square Feet
- Dimensions: 9 X 12
Bathroom 1
- Level: Upper
- Area: 35 Square Feet
- Dimensions: 5 X 7
Bathroom 2
- Level: Lower
- Area: 35 Square Feet
- Dimensions: 5 X 7
Dining room
- Level: Main
- Area: 132 Square Feet
- Dimensions: 11 X 12
Family room
- Level: Main
- Area: 240 Square Feet
- Dimensions: 15 X 16
Foyer
- Level: Main
- Area: 99 Square Feet
- Dimensions: 9 X 11
Half bath
- Level: Main
Kitchen
- Level: Main
Living room
- Level: Main
- Area: 143 Square Feet
- Dimensions: 11 X 13
Office
- Level: Main
- Area: 132 Square Feet
- Dimensions: 11 X 12
Heating
- Forced Air, Natural Gas
Cooling
- Central Air, Electric
Appliances
- Included: Microwave, Dryer, Washer, Disposal, Refrigerator, Ice Maker, Oven, Gas Water Heater
- Laundry: Main Level
Features
- Bathroom - Tub Shower, Breakfast Area, Attic, Chair Railings, Crown Molding, Dining Area, Family Room Off Kitchen, Formal/Separate Dining Room, Eat-in Kitchen, Kitchen Island, Pantry, Primary Bath(s), Recessed Lighting, Walk-In Closet(s), Dry Wall
- Flooring: Hardwood, Ceramic Tile, Carpet, Wood
- Doors: French Doors, Sliding Glass
- Windows: Double Hung, Screens, Window Treatments
- Basement: Walk-Out Access,Full
- Number of fireplaces: 1
- Fireplace features: Mantel(s), Glass Doors
Interior area
- Total structure area: 3,924
- Total interior livable area: 3,924 sqft
- Finished area above ground: 2,924
- Finished area below ground: 1,000
Property
Parking
- Total spaces: 2
- Parking features: Garage Faces Front, Driveway, Attached
- Attached garage spaces: 2
- Has uncovered spaces: Yes
Accessibility
- Accessibility features: None
Features
- Levels: Three
- Stories: 3
- Patio & porch: Deck, Patio
- Pool features: None
- Has view: Yes
- View description: Trees/Woods
Lot
- Size: 0.56 Acres
Details
- Additional structures: Above Grade, Below Grade
- Parcel number: 0901 02 0064
- Zoning: 120
- Zoning description: R-2
- Special conditions: Standard
Construction
Type & style
- Home type: SingleFamily
- Architectural style: Colonial
- Property subtype: Single Family Residence
Materials
- Vinyl Siding, Brick
- Foundation: Other
- Roof: Shingle
Condition
- Excellent
- New construction: No
- Year built: 2002
Utilities & green energy
- Sewer: Public Septic
- Water: Public
Community & HOA
Community
- Subdivision: Springvale
HOA
- Has HOA: No
Location
- Region: Springfield
Financial & listing details
- Price per square foot: $275/sqft
- Tax assessed value: $933,840
- Annual tax amount: $10,772
- Date on market: 7/8/2026
- Listing agreement: Exclusive Right To Sell
- Listing terms: Negotiable
- Inclusions: Alarm System, Microwave, Washer, Dryer, Cooktop, Dishwasher, Disposer, Fireplace Screen / Door, Garage Opener W / Remote, Refrigerator W / Ice Maker, Oven
- Ownership: Fee Simple
Price history
| Date | Event | Price |
|---|---|---|
| 8/11/2026 | Sold | $1,080,000+0.5%$275/sqft |
Source:  Bright MLS #VAFX2325902 Report a problem Bright MLS #VAFX2325902 Report a problem | ||
| 7/15/2026 | Contingent | $1,075,000$274/sqft |
Source: Bright MLS #VAFX2325902 Report a problem | ||
| 7/8/2026 | Listed for sale | $1,075,000+667.9%$274/sqft |
Source: Bright MLS #VAFX2325902 Report a problem | ||
| 7/6/2001 | Sold | $140,000$36/sqft |
Source: Public Record Report a problem | ||
Public tax history
| Year | Property taxes | Tax assessment |
|---|---|---|
| 2025 | $10,612 +8.8% | $918,020 +9% |
| 2024 | $9,754 +2.7% | $841,910 |
| 2023 | $9,501 +3.2% | $841,910 +4.6% |
| 2022 | $9,204 | $804,910 +7.9% |
| 2021 | -- | $745,650 +6.6% |
| 2020 | $8,281 +1% | $699,700 +1% |
| 2019 | $8,198 | $692,700 |
| 2018 | $8,198 +6.7% | $692,700 +4.7% |
| 2017 | $7,682 +5.3% | $661,660 +5.1% |
| 2016 | $7,296 +3.8% | $629,750 |
| 2015 | $7,028 +0.2% | $629,750 |
| 2014 | $7,012 | $629,750 +9.7% |
| 2013 | -- | $573,860 |
| 2012 | -- | $573,860 +10.7% |
| 2011 | -- | $518,200 |
| 2010 | -- | $518,200 -13% |
| 2009 | -- | $595,560 -26.8% |
| 2008 | -- | $813,410 |
| 2007 | -- | $813,410 +72.1% |
| 2003 | -- | $472,600 +530.1% |
| 2002 | -- | $75,000 |
Find assessor info on the county website
Neighborhood: 22150
Nearby homes
- $907,6004 bd2 ba2.5k sqft7212 Calamo St, Springfield, VA 22150Off Market
- $1,348,5007 bd8 ba3.1k sqft7216 Calamo St, Springfield, VA 22150Off Market
- $1,311,5007 bd6 ba7.3k sqft7217 Calamo St, Springfield, VA 22150Off Market
- $748,9004 bd3 ba1.9k sqft7215 Calamo St, Springfield, VA 22150Off Market
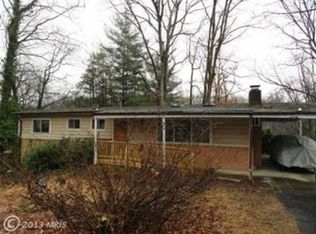
- $907,6004 bd4 ba3.4k sqft7219 Calamo St, Springfield, VA 22150Off Market
- $12,0000.55 acres7218 Calamo St, Springfield, VA 22150Off Market
- $834,8004 bd2 ba2.4k sqft7208 Calamo St, Springfield, VA 22150Off Market
- $789,9004 bd3 ba1.1k sqft7213 Calamo St, Springfield, VA 22150Sold
Nearby schools
GreatSchools rating
- 5/10Garfield Elementary SchoolGrades: PK-6Distance: 0.4 mi
- 2/10Key Middle SchoolGrades: 7-8Distance: 1.8 mi
- 2/10John R. Lewis High SchoolGrades: 9-12Distance: 1.4 mi
Schools provided by the listing agent
- Elementary: Garfield
- Middle: Key
- High: John R. Lewis
- District: Fairfax County Public Schools
Source: Bright MLS. This data may not be complete. We recommend contacting the local school district to confirm school assignments for this home.
Get a cash offer in 3 minutes
Find out how much your home could sell for in as little as 3 minutes with a no-obligation cash offer.
Estimated market value
$1,077,900
Get a cash offer in 3 minutes
Find out how much your home could sell for in as little as 3 minutes with a no-obligation cash offer.
Estimated market value
$1,077,900
- Virginia
- Fairfax County
- Springfield
- 22150
- 7214 Calamo St
