Elevate your lifestyle with stunning golf view condominium in Cedar Hollow at Tara Preserve. Prepare to be wowed by this beautifully updated two-bedroom, two-bath plus den condominium in the desirable Cedar Hollow at Tara Preserve. This second-floor gem is your ticket to the Florida dream, offering a blend of luxury, comfort and breathtaking views. Step into a world of open elegance with soaring vaulted ceilings that create an expansive feel throughout. The newly renovated kitchen is a chef's delight, boasting gleaming stainless steel appliances and chic hardware that seamlessly integrate with the living areas, ideal for those who love to entertain! Immerse yourself in comfort with a new plush carpet on stairs, in the bedrooms and den, while easy-care ceramic tile flows through the main living areas. The entire space has been freshly painted in a soothing neutral palette, providing a versatile backdrop for any decor style. Both baths have received a stylish facelift with modern vanity lights, fixtures and toilets that exude contemporary charm. The piece de resistance? Your private screened-in lanai offers a panoramic vista of the golf course, serene ponds, and directly overlooks the 12th tee box. This prized vantage point is arguably one of the most desirable views in the community, providing a front-row seat to the action on the course and the tranquil beauty of the surrounding landscape. It's the spot to sip your morning coffee, unwind with a glass of wine or simply bask in the Florida sunshine while enjoying the ever-changing scenery. Recent upgrades ensure your comfort year-round, including a new HVAC system and energy-efficient tankless water heater. The one-car garage, complete with an epoxy floor and bonus utility room, provides ample storage for all your needs. Cedar Hollow stands out from the crowd with its generous living spaces, peaceful atmosphere thanks to minimal road noise and abundance of green areas. You'll love the convenience of the heated community pool just near your door, and the array of Tara Preserve amenities at your fingertips, from pickleball courts to optional golf membership. This move-in ready condominium can be yours fully furnished, allowing you to start living your best Florida life from day one. Near top-notch shopping, dining and world-famous beaches, this home offers the ideal launchpad for relaxation and adventure. Don't let this rare opportunity slip through your fingers. This meticulously updated condominium in Cedar Hollow at Tara Preserve is more than just a home, it's a lifestyle upgrade. Schedule your viewing today and prepare to fall in love with your slice of paradise!
Sold for $312,000
$312,000
7214 CEDAR HOLLOW CIRCLE, BRADENTON, FL 34203
2beds
1,406sqft
Condominium
Built in 2002
-- sqft lot
$302,900 Zestimate®
$222/sqft
$2,126 Estimated rent
Home value
$302,900
$276,000 - $333,000
$2,126/mo
Zestimate® history
Owner options
List your home for rent
$2,126/mo
Rent Zestimate®
Find your next renter with Zillow Rental Manager. Plus, with online applications, you can quickly screen prospective tenants – for free.
$2,126/mo
Rent Zestimate®
Refinance and save
$2,556/mo
Est. payment
Refinancing to a lower rate could help reduce your monthly payments and save thousands over the life of the loan.
$2,556/mo
Est. payment
Explore your selling options
Work with a Zillow partner agent
Leverage their expertise and Zillow's premium Showcase listings to get your home seen by more buyers.
Get startedList with your own agent
Get your home in front of millions of buyers by listing it on Zillow.
Learn how to do itSell it yourself
Take full control of how buyers see your home on Zillow by listing For Sale by Owner (FSBO).
List your homeWhat's special
Serene pondsPrivate screened-in lanaiNewly renovated kitchenCeramic tilePlush new carpetSoaring vaulted ceilingsGleaming stainless steel appliances
Zillow last checked:
Listing updated:
Listed by:
Tom Fitzpatrick 423-508-5217,
PREMIER SOTHEBY'S INTERNATIONAL REALTY 941-907-9541,
Elizabeth Fitzpatrick 423-488-7355,
PREMIER SOTHEBY'S INTERNATIONAL REALTY
Bought with:
Elizabeth Fitzpatrick, 3511693
PREMIER SOTHEBY'S INTERNATIONAL REALTY
Tom Fitzpatrick, 3511481
PREMIER SOTHEBY'S INTERNATIONAL REALTY
Source: Stellar MLS,MLS#: A4640926 Originating MLS: Sarasota - Manatee
Originating MLS: Sarasota - Manatee
Facts & features
Interior
Bedrooms & bathrooms
- Bedrooms: 2
- Bathrooms: 2
- Full bathrooms: 2
Rooms
- Room types: Den/Library/Office, Storage Rooms
Primary bedroom
- Features: Ceiling Fan(s), Walk-In Closet(s)
- Level: Second
- Area: 169 Square Feet
- Dimensions: 13x13
Bedroom 2
- Features: Ceiling Fan(s), Built-in Closet
- Level: Second
- Area: 132 Square Feet
- Dimensions: 12x11
Primary bathroom
- Features: Dual Sinks, Shower No Tub
- Level: Second
- Area: 54 Square Feet
- Dimensions: 6x9
Bathroom 2
- Features: Ceiling Fan(s)
- Level: Second
- Area: 24 Square Feet
- Dimensions: 4x6
Balcony porch lanai
- Features: Ceiling Fan(s)
- Level: Second
- Area: 180 Square Feet
- Dimensions: 6x30
Den
- Level: Second
- Area: 108 Square Feet
- Dimensions: 12x9
Dining room
- Level: Second
- Area: 81 Square Feet
- Dimensions: 9x9
Great room
- Features: Ceiling Fan(s)
- Level: Second
- Area: 225 Square Feet
- Dimensions: 15x15
Kitchen
- Level: Second
- Area: 110 Square Feet
- Dimensions: 11x10
Heating
- Central, Electric
Cooling
- Central Air
Appliances
- Included: Dishwasher, Disposal, Dryer, Electric Water Heater, Ice Maker, Microwave, Range, Refrigerator, Tankless Water Heater, Washer
- Laundry: Laundry Closet
Features
- Ceiling Fan(s), Eating Space In Kitchen, High Ceilings, Kitchen/Family Room Combo, Living Room/Dining Room Combo, Open Floorplan, PrimaryBedroom Upstairs, Split Bedroom, Stone Counters, Thermostat, Vaulted Ceiling(s), Walk-In Closet(s)
- Flooring: Carpet, Ceramic Tile, Tile
- Doors: Sliding Doors
- Windows: Blinds, Window Treatments
- Has fireplace: No
Interior area
- Total structure area: 1,914
- Total interior livable area: 1,406 sqft
Property
Parking
- Total spaces: 1
- Parking features: Curb Parking, Driveway, Garage Door Opener, Ground Level, Guest, Off Street
- Attached garage spaces: 1
- Has uncovered spaces: Yes
- Details: Garage Dimensions: 10x22
Features
- Levels: Two
- Stories: 2
- Patio & porch: Covered, Enclosed, Patio, Rear Porch, Screened
- Exterior features: Irrigation System, Lighting, Rain Gutters
- Has view: Yes
- View description: Golf Course, Pond
- Has water view: Yes
- Water view: Pond
Lot
- Size: 9.97 Acres
- Features: In County, Landscaped, Level, On Golf Course, Sidewalk
Details
- Parcel number: 1731579259
- Zoning: PDR/WP
- Special conditions: None
Construction
Type & style
- Home type: Condo
- Architectural style: Contemporary
- Property subtype: Condominium
Materials
- Block, Stucco
- Foundation: Slab
- Roof: Tile
Condition
- Completed
- New construction: No
- Year built: 2002
Utilities & green energy
- Sewer: Private Sewer
- Water: Public
- Utilities for property: BB/HS Internet Available, Cable Available, Electricity Available, Public, Sewer Connected, Street Lights, Underground Utilities, Water Connected
Green energy
- Energy efficient items: Water Heater
- Water conservation: Irrigation-Reclaimed Water
Community & HOA
Community
- Features: Buyer Approval Required, Community Mailbox, Deed Restrictions, Golf, Irrigation-Reclaimed Water, Pool
- Pet fee: $0 monthly
- Subdivision: CEDAR HOLLOW AT TARA
HOA
- Has HOA: Yes
- Amenities included: Clubhouse, Golf Course, Maintenance, Pickleball Court(s), Pool, Tennis Court(s), Trail(s)
- Services included: Cable TV, Community Pool, Internet, Maintenance Structure, Maintenance Grounds, Pool Maintenance, Recreational Facilities
- HOA fee: $481 monthly
- HOA name: Cori Hansen
- HOA phone: 941-348-2912
- Second HOA name: Tara Master Assoc
- Second HOA phone: 941-348-2912
Location
- Region: Bradenton
Financial & listing details
- Price per square foot: $222/sqft
- Tax assessed value: $263,500
- Annual tax amount: $4,032
- Date on market: 2/17/2025
- Cumulative days on market: 9 days
- Listing terms: Cash,Conventional,FHA,VA Loan
- Ownership: Condominium
- Total actual rent: 0
- Electric utility on property: Yes
- Road surface type: Paved, Asphalt
Price history
| Date | Event | Price |
|---|---|---|
| 4/21/2025 | Sold | $312,000-1.9%$222/sqft |
Source:  Stellar MLS #A4640926 Report a problem Stellar MLS #A4640926 Report a problem | ||
| 2/27/2025 | Pending sale | $318,000$226/sqft |
Source: Stellar MLS #A4640926 Report a problem | ||
| 2/17/2025 | Listed for sale | $318,000+63.1%$226/sqft |
Source: Stellar MLS #A4640926 Report a problem | ||
| 8/3/2020 | Sold | $195,000-2%$139/sqft |
Source: Public Record Report a problem | ||
| 2/23/2020 | Pending sale | $198,900$141/sqft |
Source: FINE PROPERTIES #A4459946 Report a problem | ||
| 2/16/2020 | Listed for sale | $198,900+24.4%$141/sqft |
Source: FINE PROPERTIES #A4459946 Report a problem | ||
| 5/10/2002 | Sold | $159,900$114/sqft |
Source: Public Record Report a problem | ||
Public tax history
| Year | Property taxes | Tax assessment |
|---|---|---|
| 2025 | $4,229 +0.7% | $245,969 +10% |
| 2024 | $4,200 +4.8% | $223,608 +10% |
| 2023 | $4,009 +12.9% | $203,280 +10% |
| 2022 | $3,551 +13.5% | $184,800 +10% |
| 2021 | $3,128 -0.6% | $168,000 |
| 2020 | $3,148 -1.1% | $168,000 |
| 2019 | $3,181 | $168,000 +8.4% |
| 2018 | $3,181 +5.7% | $155,000 -8.6% |
| 2017 | $3,011 +19.1% | $169,550 +8% |
| 2016 | $2,527 | $157,000 +7.9% |
| 2015 | $2,527 | $145,500 +10% |
| 2014 | $2,527 +7.9% | $132,301 +13% |
| 2013 | $2,343 +234156% | $117,067 -3.2% |
| 2012 | $1 | $120,894 -0.5% |
| 2011 | $1 | $121,503 -0.7% |
| 2010 | -- | $122,403 -5.5% |
| 2009 | $2,606 -1% | $129,474 -22% |
| 2008 | $2,633 -17.7% | $165,993 -16.3% |
| 2007 | $3,201 -12.4% | $198,278 -5.6% |
| 2006 | $3,652 +33.6% | $210,065 +37.7% |
| 2005 | $2,734 +7.7% | $152,539 +9.2% |
| 2004 | $2,539 +11.3% | $139,712 +8.3% |
| 2003 | $2,282 +1326.7% | $129,024 +1333.6% |
| 2002 | $160 +591.2% | $9,000 +580.8% |
| 2001 | $23 | $1,322 |
Find assessor info on the county website
Neighborhood: 34203
Nearby homes
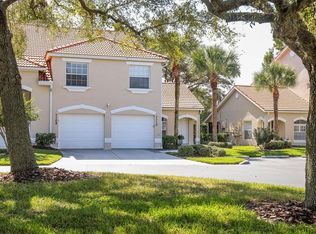
- $355,0002 bd2 ba1.3k sqft7110 Cedar Hollow Cir, Bradenton, FL 34203Sold
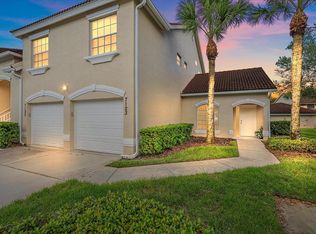
- $242,5752 bd2 ba1.3k sqft7123 Cedar Hollow Cir, Bradenton, FL 34203Sold
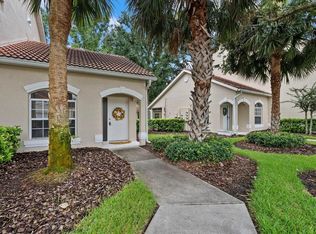
- $245,0002 bd2 ba1.3k sqft7243 Cedar Hollow Cir, Bradenton, FL 34203Sold

- $278,1002 bd2 ba1.3k sqft7164 Cedar Hollow Cir, Bradenton, FL 34203Sold
- $325,0002 bd2 ba1.4k sqft7254 Cedar Hollow Cir, Bradenton, FL 34203Sold
- $261,3002 bd2 ba1.4k sqft7226 Cedar Hollow Cir, Bradenton, FL 34203Off Market
- $265,0002 bd2 ba1.3k sqft7133 Cedar Hollow Cir #22-102, Bradenton, FL 34203For Sale
- $245,0002 bd2 ba1.4k sqft7137 Cedar Hollow Cir #22-201, Bradenton, FL 34203Sold
Nearby schools
GreatSchools rating
- 8/10Tara Elementary SchoolGrades: PK-5Distance: 0.7 mi
- 4/10Braden River Middle SchoolGrades: 6-8Distance: 2 mi
- 4/10Braden River High SchoolGrades: 9-12Distance: 2.1 mi
Schools provided by the listing agent
- Elementary: Tara Elementary
- Middle: Braden River Middle
- High: Braden River High
Source: Stellar MLS. This data may not be complete. We recommend contacting the local school district to confirm school assignments for this home.
Get a cash offer in 3 minutes
Find out how much your home could sell for in as little as 3 minutes with a no-obligation cash offer.
Estimated market value
$302,900
Get a cash offer in 3 minutes
Find out how much your home could sell for in as little as 3 minutes with a no-obligation cash offer.
Estimated market value
$302,900
- Florida
- Manatee County
- Bradenton
- 34203
- 7214 CEDAR HOLLOW CIRCLE
Nearby cities
Nearby neighborhoods
Nearby zip codes
Other Bradenton Topics
