Welcome to this beautifully updated ranch home in Huber Heights, offering a functional layout and thoughtful updates throughout. Step inside to find a bright and inviting living space that flows seamlessly into the dining area and open kitchen, creating the perfect setup for both everyday living and entertaining. The white kitchen features stainless steel appliances, ample cabinetry, and a center island with seating, making it as practical as it is stylish.
This home offers four comfortable bedrooms and two full bathrooms, each featuring tiled showers for a clean, modern feel. Just off the main living area, you’ll find convenient access to the oversized one-car garage, complete with a new MyQ opener for added ease and security.
Outside, the property continues to impress with a two-car driveway that extends into the backyard - ideal for additional parking or accommodating a camper with its own dedicated outlet. The fully fenced backyard provides privacy and space to enjoy the outdoors, while the concrete patio offers the perfect spot to relax or entertain.
With its blend of updates, space, and functionality, this home is ready for its next owner to move in and enjoy.
Sold for $261,000
$261,000
7214 Citadel Dr, Huber Heights, OH 45424
4beds
1,579sqft
Single Family Residence
Built in 1966
7,840 Square Feet Lot
$266,200 Zestimate®
$165/sqft
$1,755 Estimated rent
Home value
$266,200
$245,000 - $290,000
$1,755/mo
Zestimate® history
Owner options
List your home for rent
$1,755/mo
Rent Zestimate®
Find your next renter with Zillow Rental Manager. Plus, with online applications, you can quickly screen prospective tenants – for free.
$1,755/mo
Rent Zestimate®
Refinance and save
$1,803/mo
Est. payment
Refinancing to a lower rate could help reduce your monthly payments and save thousands over the life of the loan.
$1,803/mo
Est. payment
Explore your selling options
Work with a Zillow partner agent
Leverage their expertise and Zillow's premium Showcase listings to get your home seen by more buyers.
Get startedList with your own agent
Get your home in front of millions of buyers by listing it on Zillow.
Learn how to do itSell it yourself
Take full control of how buyers see your home on Zillow by listing For Sale by Owner (FSBO).
List your homeWhat's special
Four comfortable bedroomsOversized one-car garageStainless steel appliancesTwo-car drivewayCenter island with seatingTiled showersAmple cabinetry
Zillow last checked:
Listing updated:
Listed by:
Ashley Bunch (937)949-0006,
Glasshouse Realty Group
Bought with:
Ashley Bunch, 2019003270
Glasshouse Realty Group
Source: DABR MLS,MLS#: 954188 Originating MLS: Dayton Area Board of REALTORS
Originating MLS: Dayton Area Board of REALTORSFacts & features
Interior
Bedrooms & bathrooms
- Bedrooms: 4
- Bathrooms: 2
- Full bathrooms: 2
- Main level bathrooms: 2
Primary bedroom
- Level: Main
- Dimensions: 12 x 14
Bedroom
- Level: Main
- Dimensions: 12 x 12
Bedroom
- Level: Main
- Dimensions: 12 x 9
Bedroom
- Level: Main
- Dimensions: 11 x 9
Dining room
- Level: Main
- Dimensions: 11 x 10
Kitchen
- Level: Main
- Dimensions: 11 x 11
Living room
- Level: Main
- Dimensions: 14 x 18
Utility room
- Level: Main
- Dimensions: 8 x 5
Heating
- Forced Air, Natural Gas
Cooling
- Central Air
Features
- Kitchen/Family Room Combo, Remodeled
- Windows: Vinyl
- Number of fireplaces: 1
- Fireplace features: One
Interior area
- Total structure area: 1,579
- Total interior livable area: 1,579 sqft
Property
Parking
- Total spaces: 1
- Parking features: Garage, One Car Garage
- Garage spaces: 1
Features
- Levels: One
- Stories: 1
Lot
- Size: 7,840 Square Feet
- Dimensions: 110 x 72
Details
- Parcel number: P70018120043
- Zoning: Residential
- Zoning description: Residential
Construction
Type & style
- Home type: SingleFamily
- Architectural style: Ranch
- Property subtype: Single Family Residence
Materials
- Brick
- Foundation: Slab
Condition
- Year built: 1966
Community & HOA
Community
- Subdivision: Huber Homes
HOA
- Has HOA: No
Location
- Region: Huber Heights
Financial & listing details
- Price per square foot: $165/sqft
- Tax assessed value: $156,970
- Annual tax amount: $3,403
- Date on market: 3/16/2026
Price history
| Date | Event | Price |
|---|---|---|
| 4/8/2026 | Sold | $261,000+4.4%$165/sqft |
Source:  DABR MLS #954188 Report a problem DABR MLS #954188 Report a problem | ||
| 3/22/2026 | Pending sale | $249,900$158/sqft |
Source: DABR MLS #954188 Report a problem | ||
| 3/19/2026 | Listed for sale | $249,900+11.1%$158/sqft |
Source: DABR MLS #954188 Report a problem | ||
| 11/13/2023 | Sold | $225,000$142/sqft |
Source: DABR MLS #897993 Report a problem | ||
| 10/20/2023 | Pending sale | $225,000+2.3%$142/sqft |
Source: DABR MLS #897993 Report a problem | ||
| 10/19/2023 | Listed for sale | $219,976+65.4%$139/sqft |
Source: DABR MLS #897993 Report a problem | ||
| 8/4/2023 | Sold | $133,000$84/sqft |
Source: Public Record Report a problem | ||
| 7/27/2023 | Pending sale | $133,000+33%$84/sqft |
Source: DABR MLS #890528 Report a problem | ||
| 2/2/2017 | Sold | $100,000-9%$63/sqft |
Source: Public Record Report a problem | ||
| 11/26/2016 | Pending sale | $109,900$70/sqft |
Source: RE/MAX Victory #724366 Report a problem | ||
| 11/4/2016 | Listed for sale | $109,900+105.4%$70/sqft |
Source: RE/MAX Victory #400076 Report a problem | ||
| 9/12/2016 | Sold | $53,500+2.9%$34/sqft |
Source: Public Record Report a problem | ||
| 1/6/2015 | Sold | $52,000-51.9%$33/sqft |
Source: Public Record Report a problem | ||
| 3/26/2010 | Sold | $108,000+22%$68/sqft |
Source: Public Record Report a problem | ||
| 8/18/2006 | Sold | $88,500$56/sqft |
Source: Public Record Report a problem | ||
Public tax history
| Year | Property taxes | Tax assessment |
|---|---|---|
| 2025 | $3,403 0% | $54,940 |
| 2024 | $3,404 +20.3% | $54,940 |
| 2023 | $2,830 +13.1% | $54,940 +45.2% |
| 2022 | $2,502 -0.3% | $37,850 |
| 2021 | $2,509 -0.1% | $37,850 |
| 2020 | $2,511 +3.3% | $37,850 +16.9% |
| 2019 | $2,431 -0.3% | $32,390 |
| 2018 | $2,439 -1.9% | $32,390 |
| 2017 | $2,487 +4.9% | $32,390 +7.8% |
| 2016 | $2,371 -19.4% | $30,050 |
| 2015 | $2,941 -10.5% | $30,050 |
| 2014 | $3,285 | $30,050 |
Find assessor info on the county website
Neighborhood: 45424
Nearby homes
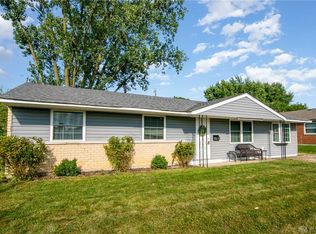
- $202,2003 bd2 ba1.4k sqft7218 Citadel Dr, Dayton, OH 45424Off Market
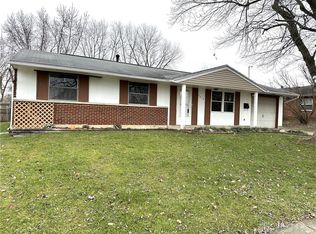
- $160,0003 bd2 ba1k sqft7210 Citadel Dr, Huber Heights, OH 45424Sold
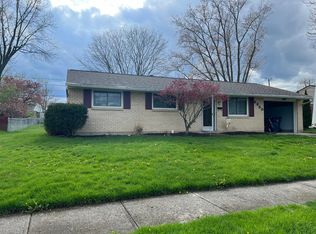
- $190,3003 bd1 ba1.1k sqft6630 Highbury Rd, Dayton, OH 45424Off Market
- $153,9003 bd1 ba900 sqft6634 Highbury Rd, Dayton, OH 45424Off Market
- $181,6003 bd1 ba900 sqft6626 Highbury Rd, Huber Heights, OH 45424Off Market
- $219,0004 bd2 ba1.5k sqft7206 Citadel Dr, Dayton, OH 45424Off Market
- $189,5003 bd1 ba1.2k sqft7222 Citadel Dr, Dayton, OH 45424Off Market
- $223,3003 bd2 ba1.8k sqft6549 Glen Ivy Dr, Dayton, OH 45424Off Market
Nearby schools
GreatSchools rating
- 6/10Monticello Elementary SchoolGrades: K-6Distance: 0.4 mi
- 4/10Weisenborn Middle SchoolGrades: 7-8Distance: 1.7 mi
- 5/10Wayne High SchoolGrades: 9-12Distance: 1.1 mi
Schools provided by the listing agent
- District: Huber Heights
Source: DABR MLS. This data may not be complete. We recommend contacting the local school district to confirm school assignments for this home.
Get a cash offer in 3 minutes
Find out how much your home could sell for in as little as 3 minutes with a no-obligation cash offer.
Estimated market value
$266,200
Get a cash offer in 3 minutes
Find out how much your home could sell for in as little as 3 minutes with a no-obligation cash offer.
Estimated market value
$266,200
- Ohio
- Montgomery County
- Huber Heights
- 45424
- 7214 Citadel Dr
Nearby cities
Nearby zip codes
Other Huber Heights Topics
