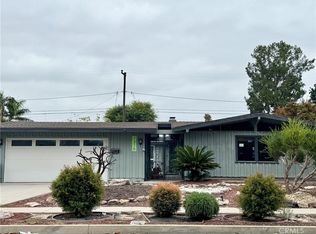
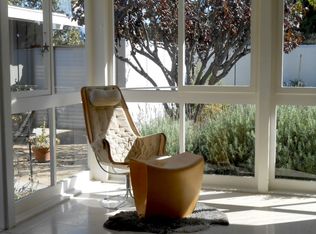
Incredible Cliff May Rancho with 5 bedrooms! Rarely do you see a Rancho home that is so perfectly dialed-in and spacious. Over 1900 square feet of living space with concrete floors, an open-concept kitchen custom-designed to honor 1950's mid-mod architecture and design, while being spacious and functional. 1950's color palette kitchen with a matching Bertazzoni stove and a sub-zero fridge with custom birch-toned wood paneling to match the custom kitchen cabinets. Master bedroom with original windows and doors, dual vanity sinks, step-in shower with penny tile and frosted barn door enclosure. The second and third bedrooms are one-and-a-half times the standards size and provide space and storage well beyond a normal Cliff May Rancho. Sputnik chandelier in the dining area, frosted globe pendants, and three-dimensional subway tile in the kitchen are a nod to mid-century design. Beautiful addition of 4th & 5th bedrooms and hallway are cohesive with the original architecture, boasting wood-beamed ceilings and clerestory windows. Expertly crafted outdoor space with drought-tolerant native plants, built-in BBQ with poured concrete bar & fridge, and evergreen faux grass. Built-in outdoor lounge furniture creates a seamless indoor-outdoor experience. This home is the perfect marriage of Cliff May Rancho style, space, and comfort.
This property is off market, which means it's not currently listed for sale or rent on Zillow. This may be different from what's available on other websites or public sources.