** Multiple offers received. Please submit your highest and best offer by tomorrow (8/26th) at 7PM**This inviting 4-bedroom & 2.5-bath brick rancher perfectly situated in District Heights is not to be missed. The sun filled home welcomes you with an inviting living room with soft carpet and a cozy wood fireplace. The living room flows to the dining room with hardwood flooring, chair rail accents, and has direct access to the backyard, perfect for entertaining. Tap into your inner chef from the kitchen that features an electric cooktop, wall oven, a dual sink, wooden cabinetry, and a ceiling fan. The primary bedroom on this level includes an attached half bath, hardwood floors, and a ceiling fan while the additional bedrooms also feature hardwood flooring and gives you ample living space found throughout. A full bath with a walk-in shower and tile floor completes the main level. The lower level offers a spacious carpeted recreation room, a fourth bedroom with a closet and is located next to a full bathroom with a stall shower. The lower level also includes a laundry area, an unfinished space with plenty of storage potential, and an exterior staircase leading to the back patio and yard, which could also provide a separate entrance for a relative or tenant. Outside, the fenced backyard provides a great retreat for relaxing with your morning cup of coffee or grilling out with family and friends. The location is unmatched with close access to shopping, dining, and everyday essentials along Marlboro Pike, to the Beltway, Joint Base Andrews, and Washington, DC. This home combines comfort, practicality, and so much more for years to come. The list goes on and on!
Sold for $370,000
$370,000
7214 Earl Dr, District Heights, MD 20747
4beds
1,100sqft
Single Family Residence
Built in 1961
0.29 Acres Lot
$369,000 Zestimate®
$336/sqft
$2,874 Estimated rent
Home value
$369,000
$328,000 - $413,000
$2,874/mo
Zestimate® history
Owner options
List your home for rent
$2,874/mo
Rent Zestimate®
Find your next renter with Zillow Rental Manager. Plus, with online applications, you can quickly screen prospective tenants – for free.
$2,874/mo
Rent Zestimate®
Refinance and save
$2,371/mo
Est. payment
Refinancing to a lower rate could help reduce your monthly payments and save thousands over the life of the loan.
$2,371/mo
Est. payment
Explore your selling options
Work with a Zillow partner agent
Leverage their expertise and Zillow's premium Showcase listings to get your home seen by more buyers.
Get startedList with your own agent
Get your home in front of millions of buyers by listing it on Zillow.
Learn how to do itSell it yourself
Take full control of how buyers see your home on Zillow by listing For Sale by Owner (FSBO).
List your homeWhat's special
Cozy wood fireplaceBrick rancherSun filled homeHardwood flooringBack patio and yardFenced backyardWooden cabinetry
Zillow last checked:
Listing updated:
Listed by:
Nick Waldner 443-579-1516,
Keller Williams Realty Centre,
Listing Team: Waldner Winters Team, Co-Listing Agent: Rick Hartunian 443-837-5059,
Keller Williams Realty Centre
Bought with:
Juan C Granados, SP98377363
Compass
Source: Bright MLS,MLS#: MDPG2162942
Facts & features
Interior
Bedrooms & bathrooms
- Bedrooms: 4
- Bathrooms: 3
- Full bathrooms: 2
- 1/2 bathrooms: 1
- Main level bathrooms: 2
- Main level bedrooms: 3
Rooms
- Room types: Living Room, Dining Room, Primary Bedroom, Bedroom 2, Bedroom 3, Bedroom 4, Kitchen, Recreation Room, Utility Room, Full Bath, Half Bath
Primary bedroom
- Features: Attached Bathroom, Ceiling Fan(s), Flooring - HardWood
- Level: Main
Bedroom 2
- Features: Flooring - HardWood
- Level: Main
Bedroom 3
- Features: Flooring - HardWood, Ceiling Fan(s)
- Level: Main
Bedroom 4
- Features: Flooring - Carpet
- Level: Lower
Dining room
- Features: Flooring - HardWood, Chair Rail
- Level: Main
Other
- Level: Lower
Other
- Features: Flooring - Tile/Brick, Bathroom - Walk-In Shower
- Level: Main
Half bath
- Level: Main
Kitchen
- Features: Ceiling Fan(s), Flooring - HardWood, Kitchen - Electric Cooking
- Level: Main
Living room
- Features: Ceiling Fan(s), Fireplace - Wood Burning, Flooring - Carpet
- Level: Main
Recreation room
- Features: Flooring - Carpet
- Level: Lower
Utility room
- Level: Lower
Heating
- Baseboard, Oil
Cooling
- Central Air, Ceiling Fan(s), Electric
Appliances
- Included: Washer, Dryer, Cooktop, Dishwasher, Exhaust Fan, Disposal, Refrigerator, Ice Maker, Oven, Electric Water Heater
- Laundry: Has Laundry, Lower Level, In Basement
Features
- Bathroom - Walk-In Shower, Ceiling Fan(s), Chair Railings, Entry Level Bedroom, Floor Plan - Traditional, Formal/Separate Dining Room, Primary Bath(s)
- Flooring: Carpet, Hardwood, Wood
- Windows: Window Treatments
- Basement: Connecting Stairway,Interior Entry,Space For Rooms,Partially Finished,Exterior Entry,Walk-Out Access,Windows,Full,Combination
- Number of fireplaces: 1
Interior area
- Total structure area: 2,200
- Total interior livable area: 1,100 sqft
- Finished area above ground: 1,100
- Finished area below ground: 0
Property
Parking
- Total spaces: 2
- Parking features: Driveway, On Street
- Uncovered spaces: 2
Accessibility
- Accessibility features: None
Features
- Levels: Two
- Stories: 2
- Patio & porch: Brick, Patio, Roof
- Exterior features: Awning(s)
- Pool features: None
- Fencing: Back Yard
- Has view: Yes
- View description: Garden, Trees/Woods, Street
Lot
- Size: 0.29 Acres
- Features: Front Yard, Rear Yard, SideYard(s)
Details
- Additional structures: Above Grade, Below Grade
- Parcel number: 17060476580
- Zoning: RSF95
- Special conditions: Standard
Construction
Type & style
- Home type: SingleFamily
- Architectural style: Raised Ranch/Rambler
- Property subtype: Single Family Residence
Materials
- Brick
- Foundation: Other
Condition
- New construction: No
- Year built: 1961
Utilities & green energy
- Sewer: Public Sewer
- Water: Public
Community & HOA
Community
- Security: Security System
- Subdivision: Forest Manor
HOA
- Has HOA: No
Location
- Region: District Heights
Financial & listing details
- Price per square foot: $336/sqft
- Tax assessed value: $314,167
- Annual tax amount: $4,468
- Date on market: 8/22/2025
- Listing agreement: Exclusive Right To Sell
- Inclusions: See Disclosures
- Exclusions: See Disclosures
- Ownership: Fee Simple
Price history
| Date | Event | Price |
|---|---|---|
| 9/29/2025 | Sold | $370,000+8.8%$336/sqft |
Source:  Bright MLS #MDPG2162942 Report a problem Bright MLS #MDPG2162942 Report a problem | ||
| 8/27/2025 | Contingent | $340,000$309/sqft |
Source: Bright MLS #MDPG2162942 Report a problem | ||
| 8/22/2025 | Listed for sale | $340,000$309/sqft |
Source: Bright MLS #MDPG2162942 Report a problem | ||
Public tax history
| Year | Property taxes | Tax assessment |
|---|---|---|
| 2025 | $3,955 +18.3% | $314,167 +4.5% |
| 2024 | $3,344 +4.7% | $300,733 +4.7% |
| 2023 | $3,195 | $287,300 |
| 2022 | $3,195 +10.1% | $287,300 +10.1% |
| 2021 | $2,903 +5.3% | $261,033 +5.3% |
| 2020 | $2,757 -14.9% | $247,900 +13.8% |
| 2019 | $3,238 | $217,900 |
| 2018 | $3,238 +7.4% | $217,900 +7.4% |
| 2017 | $3,015 +8% | $202,900 +7.3% |
| 2016 | $2,793 | $189,033 +7.9% |
| 2015 | $2,793 | $175,167 +8.6% |
| 2014 | $2,793 | $161,300 |
| 2013 | -- | $161,300 |
| 2012 | -- | $161,300 -39.6% |
| 2011 | -- | $267,150 +10.8% |
| 2010 | -- | $241,160 +12.1% |
| 2009 | -- | $215,170 +13.7% |
| 2008 | -- | $189,180 +12.8% |
| 2007 | -- | $167,710 +14.7% |
| 2006 | -- | $146,240 +17.2% |
| 2005 | -- | $124,770 +2.5% |
| 2004 | -- | $121,766 |
| 2003 | -- | $121,766 +5.2% |
| 2002 | -- | $115,760 +1.7% |
| 2001 | -- | $113,840 |
Find assessor info on the county website
Neighborhood: 20747
Nearby homes
- $457,5006 bd3 ba2k sqft7216 Earl Dr, District Heights, MD 20747Off Market

- $245,0003 bd1 ba1k sqft7210 Earl Dr, District Heights, MD 20747Off Market
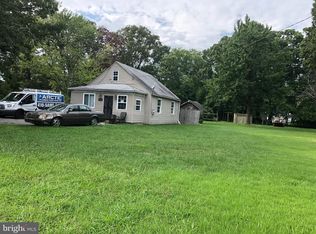
- $320,200-- bd2 ba1.1k sqft7218 Earl Dr, District Heights, MD 20747Off Market
- $445,400-- bd2 ba1.5k sqft7215 Earl Dr, District Heights, MD 20747Off Market
- $380,8003 bd3 ba2k sqft7220 Earl Dr, District Heights, MD 20747Off Market
- $368,200-- bd1 ba1.1k sqft7206 Earl Dr, District Heights, MD 20747Off Market
- $481,5004 bd3 ba1.8k sqft7211 Earl Dr, District Heights, MD 20747Off Market
- $325,400-- bd2 ba1.1k sqft7217 Earl Dr, District Heights, MD 20747Off Market
Nearby schools
GreatSchools rating
- 3/10Andrew Jackson AcademyGrades: PK-8Distance: 1.4 mi
- 2/10Suitland High SchoolGrades: 9-12Distance: 2.2 mi
Schools provided by the listing agent
- Elementary: Andrew Jackson Academy
- Middle: Andrew Jackson Academy
- High: Suitland
- District: Prince George's County Public Schools
Source: Bright MLS. This data may not be complete. We recommend contacting the local school district to confirm school assignments for this home.
Get a cash offer in 3 minutes
Find out how much your home could sell for in as little as 3 minutes with a no-obligation cash offer.
Estimated market value
$369,000
Get a cash offer in 3 minutes
Find out how much your home could sell for in as little as 3 minutes with a no-obligation cash offer.
Estimated market value
$369,000
Nearby cities
Nearby zip codes
Other District Heights Topics
- Apartments for Rent in 20747
- Houses for Sale in 20747
- Houses for Rent in 20747
- 20747 Real Estate
- District Heights Condos
- Houses for Sale in District Heights
- Newest Listings in District Heights
- District Heights Home Values
- District Heights Real Estate Agents
- District Heights Refinance
- District Heights Mortgage Rates
