Welcome to this charming (all one level) 3 bedroom 2 bathroom home offering a perfect blend of comfort and functionality. With 1,670 square feet of well-designed living space and large level lot w/new cedar privacy and chain link fencing, this residence provides ample room for a growing family and anyone seeking a spacious retreat. The heart of the home is in the cozy living room, which features a beautiful fireplace ideal for warming up on chilly evenings. The kitchen is well appointed with plenty of counter space for meal prep and a dining area perfect for family gatherings. The kitchen has new appliances including a new Stainless Steel Refrigerator, new granite counter tops with undermount sink and faucet, new stainless steel stove, and new stainless steel stove hood. New interior paint and new carpet. New vinyl flooring in the bathrooms. Energy Star Windows/E-Glass! All new mini-blinds included. The master bedroom includes a large ensuite bathroom ensuring privacy and convenience. Outdoor living is a highlight of this property with a welcoming front porch and spacious backyard composite deck where you can enjoy your morning coffee or watch the sunset. Store your yard utility items in the well-built custom made storage unit in the backyard. Oversize 2 car garage with storage / work area options and utility sink. Washer and Dryer stays along with the new kitchen appliances. Association fees are completely 'Voluntary' (Not Mandatory).
Sold for $334,000
$334,000
7214 Flagstone Dr, Ooltewah, TN 37363
3beds
1,670sqft
Single Family Residence
Built in 1992
0.39 Acres Lot
$340,700 Zestimate®
$200/sqft
$2,152 Estimated rent
Home value
$340,700
$313,000 - $371,000
$2,152/mo
Zestimate® history
Owner options
List your home for rent
$2,152/mo
Rent Zestimate®
Find your next renter with Zillow Rental Manager. Plus, with online applications, you can quickly screen prospective tenants – for free.
$2,152/mo
Rent Zestimate®
Refinance and save
$2,091/mo
Est. payment
Refinancing to a lower rate could help reduce your monthly payments and save thousands over the life of the loan.
$2,091/mo
Est. payment
Explore your selling options
Work with a Zillow partner agent
Leverage their expertise and Zillow's premium Showcase listings to get your home seen by more buyers.
Get startedList with your own agent
Get your home in front of millions of buyers by listing it on Zillow.
Learn how to do itSell it yourself
Take full control of how buyers see your home on Zillow by listing For Sale by Owner (FSBO).
List your homeWhat's special
Zillow last checked:
Listing updated:
Listed by:
Grace Edrington 423-280-2865,
Berkshire Hathaway HomeServices J Douglas Properties
Bought with:
Katie L Ashley, 328449
RE/MAX Renaissance Realtors
Source: Greater Chattanooga Realtors,MLS#: 1506792
Facts & features
Interior
Bedrooms & bathrooms
- Bedrooms: 3
- Bathrooms: 2
- Full bathrooms: 2
Primary bedroom
- Level: First
Bedroom
- Level: First
Bedroom
- Level: First
Bathroom
- Description: Full Bathroom
- Level: First
Bathroom
- Description: Full Bathroom
- Level: First
Family room
- Level: First
Kitchen
- Level: First
Laundry
- Level: First
Living room
- Level: First
Heating
- Central
Cooling
- Central Air, Ceiling Fan(s)
Appliances
- Included: Dryer, Disposal, Dishwasher, Electric Oven, ENERGY STAR Qualified Refrigerator, Electric Water Heater, Free-Standing Electric Range, Refrigerator, Range Hood, Washer, Washer/Dryer, Water Heater
- Laundry: Electric Dryer Hookup, Laundry Room, Washer Hookup
Features
- Ceiling Fan(s), Eat-in Kitchen, Granite Counters, His and Hers Closets, Pantry, Primary Downstairs, Soaking Tub, Separate Dining Room
- Flooring: Carpet, Hardwood, Vinyl
- Windows: ENERGY STAR Qualified Windows, Insulated Windows, Storm Window(s), Vinyl Frames
- Has basement: No
- Number of fireplaces: 1
- Fireplace features: Gas Log, Living Room
Interior area
- Total structure area: 1,670
- Total interior livable area: 1,670 sqft
- Finished area above ground: 1,670
Property
Parking
- Total spaces: 2
- Parking features: Concrete, Driveway, Garage Faces Side
- Attached garage spaces: 2
Features
- Levels: One
- Stories: 1
- Patio & porch: Composite, Deck
- Exterior features: Private Yard, Rain Gutters, Storage
- Pool features: Community
- Fencing: Back Yard,Chain Link,Privacy,Wood
Lot
- Size: 0.39 Acres
- Dimensions: 255.88 x 195.19
- Features: Level
Details
- Additional structures: Outbuilding
- Parcel number: 122n D 006
Construction
Type & style
- Home type: SingleFamily
- Architectural style: Ranch
- Property subtype: Single Family Residence
Materials
- Vinyl Siding
- Foundation: Block
- Roof: Shingle
Condition
- New construction: No
- Year built: 1992
Utilities & green energy
- Sewer: Septic Tank
- Water: Public
- Utilities for property: Cable Connected, Electricity Connected, Phone Connected, Water Connected
Community & HOA
Community
- Features: Playground
- Security: Smoke Detector(s)
- Subdivision: Flagstone
HOA
- Has HOA: Yes
- Amenities included: Pool
- Services included: Insurance, Maintenance Grounds, Other
- HOA fee: $110 annually
Location
- Region: Ooltewah
Financial & listing details
- Price per square foot: $200/sqft
- Tax assessed value: $319,000
- Annual tax amount: $1,206
- Date on market: 2/4/2025
- Listing terms: Cash,Conventional
Price history
| Date | Event | Price |
|---|---|---|
| 2/28/2025 | Sold | $334,000$200/sqft |
Source: Greater Chattanooga Realtors #1506792 Report a problem | ||
| 2/9/2025 | Pending sale | $334,000$200/sqft |
Source:  RCAR #20250505 Report a problem RCAR #20250505 Report a problem | ||
| 2/9/2025 | Contingent | $334,000$200/sqft |
Source: Greater Chattanooga Realtors #1506792 Report a problem | ||
| 2/4/2025 | Listed for sale | $334,000-7.2%$200/sqft |
Source: RCAR #20250505 Report a problem | ||
| 12/25/2024 | Listing removed | $360,000$216/sqft |
Source: BHHS broker feed #1398185 Report a problem | ||
| 11/11/2024 | Listed for sale | $360,000$216/sqft |
Source: Greater Chattanooga Realtors #1398185 Report a problem | ||
Public tax history
| Year | Property taxes | Tax assessment |
|---|---|---|
| 2025 | $1,218 +0.9% | $79,750 +49% |
| 2024 | $1,207 | $53,525 |
| 2023 | $1,207 | $53,525 |
| 2022 | $1,207 +0.8% | $53,525 |
| 2021 | $1,198 -1.9% | $53,525 +21.3% |
| 2020 | $1,220 | $44,125 |
| 2019 | $1,220 | $44,125 |
| 2018 | $1,220 -0.7% | $44,125 |
| 2017 | $1,229 +15.2% | $44,125 |
| 2016 | $1,067 | -- |
| 2015 | $1,067 | $38,275 |
| 2014 | $1,067 | -- |
| 2013 | -- | $38,275 -1.5% |
| 2012 | -- | $38,850 |
| 2011 | -- | $38,850 |
| 2010 | -- | $38,850 |
| 2009 | -- | $38,850 +10.4% |
| 2008 | -- | $35,175 |
| 2007 | -- | $35,175 |
| 2006 | -- | $35,175 |
| 2005 | -- | $35,175 +13.7% |
| 2004 | -- | $30,925 |
| 2003 | -- | $30,925 |
| 2002 | -- | $30,925 |
| 2001 | -- | $30,925 +18.1% |
| 2000 | -- | $26,175 |
Find assessor info on the county website
Neighborhood: 37363
Nearby homes
- $175,000-- bd2 ba1.6k sqft7218 Flagstone Dr, Ooltewah, TN 37363Sold
- $384,7003 bd3 ba2.1k sqft7206 Flagstone Dr, Ooltewah, TN 37363Off Market
- $--1.678 Acres7219 Flagstone Dr LOT 86, Ooltewah, TN 37363Off Market
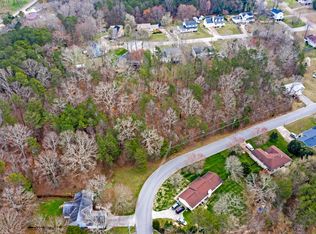
- $340,0003 bd2 ba1.5k sqft7209 Flagstone Dr, Ooltewah, TN 37363Sold
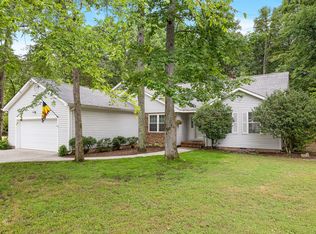
- $40,9001 Acres7215 Flagstone Dr, Ooltewah, TN 37363Sold
- $49,9000.85 Acres7215 Flagstone Dr LOT 86, Ooltewah, TN 37363Sold
- $452,4001 Acres7211 Flagstone Dr, Ooltewah, TN 37363Off Market
- $398,3004 bd4 ba2.2k sqft7204 Flagstone Dr, Ooltewah, TN 37363Off Market
Nearby schools
GreatSchools rating
- 8/10Wallace A. Smith Elementary SchoolGrades: PK-5Distance: 1.5 mi
- 7/10Hunter Middle SchoolGrades: 6-8Distance: 1.3 mi
- 5/10Ooltewah High SchoolGrades: 9-12Distance: 1.4 mi
Schools provided by the listing agent
- Elementary: Wallace A. Smith Elementary
- Middle: Hunter Middle
- High: Ooltewah
Source: Greater Chattanooga Realtors. This data may not be complete. We recommend contacting the local school district to confirm school assignments for this home.
Get a cash offer in 3 minutes
Find out how much your home could sell for in as little as 3 minutes with a no-obligation cash offer.
Estimated market value
$340,700
Get a cash offer in 3 minutes
Find out how much your home could sell for in as little as 3 minutes with a no-obligation cash offer.
Estimated market value
$340,700
- Tennessee
- Hamilton County
- Ooltewah
- 37363
- 7214 Flagstone Dr
Nearby cities
Nearby zip codes
Other Ooltewah Topics
