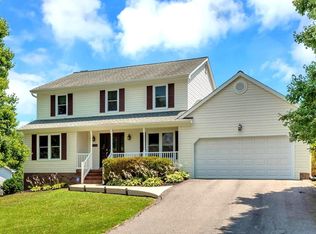
This colonial is located in Enchanted Woods just minutes from the conveniences of Route 3, Central Park, I95, and the commuter park & ride lot. The owners have creatively converted the formal living room into an interior tree house/playroom which will convey (or can be removed upon request). The dining room is perfect for gatherings with loved ones, or can easily be used as a home office. The casual dining/breakfast area is the perfect place to enjoy meals and is illuminated by ample natural light from the numerous windows. The kitchen opens to the family room with an inviting wood-burning fireplace, mantle, and custom built-ins. The French doors off the family room lead to the screened-in porch, freshly stained deck, and fully fenced backyard. Upstairs the generous primary bedroom has a walk-in closet and many unique touches like custom-fit shelves with a lift-up storage compartment and 2 additional corner-nook shelves. The updated primary en-suite features a comfort-height vanity w/ double sinks and a tiled jetted tub/shower stall. Three additional bedrooms and a full bathroom complete this level of the home. Enjoy the backyard relaxing by the fire pit or hanging out on one of the two decks. The play equipment (swings/tree house/trampoline) conveys. There's even a shed for additional storage too! The oversized two-car garage has cabinets with lots of built-in storage, and a peg board to keep your tools organized. This one won’t last long, schedule your showing today!
Sold for $405,000
$405,000
7214 Lord Barton Dr, Fredericksburg, VA 22407
4beds
2,028sqft
Single Family Residence
Built in 1990
-- sqft lot
$447,800 Zestimate®
$200/sqft
$2,781 Estimated rent
Home value
$447,800
$425,000 - $470,000
$2,781/mo
Zestimate® history
Owner options
List your home for rent
$2,781/mo
Rent Zestimate®
Find your next renter with Zillow Rental Manager. Plus, with online applications, you can quickly screen prospective tenants – for free.
$2,781/mo
Rent Zestimate®
Refinance and save
$2,387/mo
Est. payment
Refinancing to a lower rate could help reduce your monthly payments and save thousands over the life of the loan.
$2,387/mo
Est. payment
Explore your selling options
Work with a Zillow partner agent
Leverage their expertise and Zillow's premium Showcase listings to get your home seen by more buyers.
Get startedList with your own agent
Get your home in front of millions of buyers by listing it on Zillow.
Learn how to do itSell it yourself
Take full control of how buyers see your home on Zillow by listing For Sale by Owner (FSBO).
List your homeWhat's special
Wood - burning fireplaceInterior tree houseShower stallTree houseCustom built - insFreshly stained deckFire pit
Zillow last checked:
Listing updated:
Listed by:
Marla Aste 703-967-0436,
1st Choice Better Homes & Land, LC
Bought with:
Matilda Donovan, 0225254206
Wasinger & Co Properties, LLC.
Source: Bright MLS,MLS#: VASP2023636
Facts & features
Interior
Bedrooms & bathrooms
- Bedrooms: 4
- Bathrooms: 3
- Full bathrooms: 2
- 1/2 bathrooms: 1
- Main level bathrooms: 1
Rooms
- Room types: Living Room, Dining Room, Kitchen, Family Room, Foyer, Laundry, Half Bath
Basement
- Area: 0
Heating
- Heat Pump, Central, Electric, Natural Gas
Cooling
- Central Air, Electric
Appliances
- Included: Dishwasher, Disposal, Oven/Range - Electric, Refrigerator, Cooktop, Washer, Dryer, Electric Water Heater
- Laundry: Main Level, Laundry Room
Features
- Family Room Off Kitchen, Combination Kitchen/Living, Primary Bath(s), Chair Railings, Ceiling Fan(s), Dining Area, Floor Plan - Traditional, Kitchen - Table Space, Bathroom - Tub Shower, Walk-In Closet(s)
- Flooring: Wood
- Windows: Low Emissivity Windows, Screens, ENERGY STAR Qualified Windows, Skylight(s)
- Has basement: No
- Number of fireplaces: 1
- Fireplace features: Equipment, Glass Doors, Screen
Interior area
- Total structure area: 2,028
- Total interior livable area: 2,028 sqft
- Finished area above ground: 2,028
- Finished area below ground: 0
Property
Parking
- Total spaces: 2
- Parking features: Garage Door Opener, Garage Faces Front, Asphalt, Attached
- Attached garage spaces: 2
- Has uncovered spaces: Yes
Accessibility
- Accessibility features: None
Features
- Levels: Two
- Stories: 2
- Patio & porch: Porch, Deck, Screened, Screened Porch
- Exterior features: Play Equipment
- Pool features: None
- Fencing: Full
Lot
- Features: Front Yard, Rear Yard
Details
- Additional structures: Above Grade, Below Grade, Outbuilding
- Parcel number: 22H4162
- Zoning: R1
- Special conditions: Standard
Construction
Type & style
- Home type: SingleFamily
- Architectural style: Colonial
- Property subtype: Single Family Residence
Materials
- Vinyl Siding
- Foundation: Block, Crawl Space
Condition
- Average
- New construction: No
- Year built: 1990
Utilities & green energy
- Sewer: Public Sewer
- Water: Public
Community & HOA
Community
- Security: Exterior Cameras, Motion Detectors, 24 Hour Security, Smoke Detector(s)
- Subdivision: Enchanted Woods
HOA
- Has HOA: No
Location
- Region: Fredericksburg
Financial & listing details
- Price per square foot: $200/sqft
- Tax assessed value: $288,600
- Annual tax amount: $2,129
- Date on market: 4/8/2024
- Listing agreement: Exclusive Right To Sell
- Listing terms: Cash,Conventional,FHA,VA Loan,USDA Loan
- Ownership: Fee Simple
Price history
| Date | Event | Price |
|---|---|---|
| 5/15/2024 | Sold | $405,000-0.5%$200/sqft |
Source:  Bright MLS #VASP2023636 Report a problem Bright MLS #VASP2023636 Report a problem | ||
| 4/24/2024 | Pending sale | $407,000$201/sqft |
Source: Bright MLS #VASP2023636 Report a problem | ||
| 4/18/2024 | Listed for sale | $407,000-1.9%$201/sqft |
Source: Bright MLS #VASP2023636 Report a problem | ||
| 4/8/2024 | Listing removed | -- |
Source: Bright MLS #VASP2023636 Report a problem | ||
| 4/8/2024 | Listed for sale | $415,000+57.2%$205/sqft |
Source: Bright MLS #VASP2023636 Report a problem | ||
| 9/3/2015 | Sold | $264,000-0.4%$130/sqft |
Source: Public Record Report a problem | ||
| 8/12/2015 | Pending sale | $265,000$131/sqft |
Source: EXIT Professional Real Estate #SP8586597 Report a problem | ||
| 7/30/2015 | Price change | $265,000-1.8%$131/sqft |
Source: EXIT Professional Real Estate #SP8586597 Report a problem | ||
| 7/17/2015 | Price change | $269,900-1.9%$133/sqft |
Source: EXIT Professional Real Estate #SP8586597 Report a problem | ||
| 6/18/2015 | Listed for sale | $275,000+26.1%$136/sqft |
Source: EXIT Professional Real Estate #SP8586597 Report a problem | ||
| 1/14/2010 | Sold | $218,000+1.9%$107/sqft |
Source: Public Record Report a problem | ||
| 1/3/2010 | Listed for sale | $214,000+5.7%$106/sqft |
Source: None #SP7142266 Report a problem | ||
| 11/1/2009 | Listing removed | $202,500$100/sqft |
Source: foreclosure.com Report a problem | ||
| 10/25/2009 | Price change | $202,500-5.4%$100/sqft |
Source: foreclosure.com Report a problem | ||
| 8/29/2009 | Listed for sale | $214,000+39.6%$106/sqft |
Source: foreclosure.com Report a problem | ||
| 5/5/2009 | Sold | $153,300-56.2%$76/sqft |
Source: Public Record Report a problem | ||
| 2/27/2006 | Sold | $349,900$173/sqft |
Source: Public Record Report a problem | ||
Public tax history
| Year | Property taxes | Tax assessment |
|---|---|---|
| 2025 | $2,660 | $362,300 |
| 2024 | $2,660 +19.5% | $362,300 +25.5% |
| 2023 | $2,227 +4.6% | $288,600 |
| 2022 | $2,129 -3.7% | $288,600 +5.6% |
| 2021 | $2,211 | $273,200 |
| 2020 | $2,211 +4.8% | $273,200 +9.7% |
| 2019 | $2,110 +1.7% | $249,000 |
| 2018 | $2,074 +4.2% | $249,000 +6.4% |
| 2017 | $1,990 | $234,100 |
| 2016 | -- | $234,100 +15.9% |
| 2015 | -- | $202,000 |
| 2014 | -- | $202,000 +4.2% |
| 2013 | -- | $193,800 |
| 2012 | -- | $193,800 +7.2% |
| 2011 | -- | $180,800 |
| 2010 | -- | $180,800 -35.2% |
| 2009 | -- | $278,800 +4.1% |
| 2007 | $1,660 | $267,800 |
| 2006 | $1,660 +6.9% | $267,800 +53.5% |
| 2005 | $1,553 +3.5% | $174,500 |
| 2004 | $1,501 +3% | $174,500 +20.9% |
| 2003 | $1,457 | $144,300 |
| 2002 | $1,457 +0.9% | $144,300 +6.9% |
| 2001 | $1,445 | $135,000 |
Find assessor info on the county website
Neighborhood: 22407
Nearby homes
- $477,4004 bd4 ba2.5k sqft7205 Hearthside Trl, Fredericksburg, VA 22407Off Market
- $502,2004 bd3 ba2.6k sqft7216 Lord Barton Dr, Fredericksburg, VA 22407Off Market
- $457,4004 bd3 ba2.1k sqft7210 Lord Barton Dr, Fredericksburg, VA 22407Off Market
- $455,5003 bd3 ba1.9k sqft7207 Hearthside Trl, Fredericksburg, VA 22407Off Market
- $441,6003 bd2 ba2.4k sqft7215 Lord Barton Dr, Fredericksburg, VA 22407Off Market
- $409,1003 bd3 ba1.9k sqft7203 Hearthside Trl, Fredericksburg, VA 22407Off Market
- $516,6004 bd3 ba2.6k sqft7218 Lord Barton Dr, Fredericksburg, VA 22407Off Market
- $408,8004 bd2 ba1.2k sqft7217 Lord Barton Dr, Fredericksburg, VA 22407Off Market
Nearby schools
GreatSchools rating
- 5/10Freedom Middle SchoolGrades: PK-8Distance: 1.5 mi
- 6/10Riverbend High SchoolGrades: 9-12Distance: 1.4 mi
- 4/10Smith Station Elementary SchoolGrades: PK-5Distance: 1.7 mi
Schools provided by the listing agent
- Elementary: Smith Station
- Middle: Freedom
- High: Riverbend
- District: Spotsylvania County Public Schools
Source: Bright MLS. This data may not be complete. We recommend contacting the local school district to confirm school assignments for this home.
Get a cash offer in 3 minutes
Find out how much your home could sell for in as little as 3 minutes with a no-obligation cash offer.
Estimated market value
$447,800
Get a cash offer in 3 minutes
Find out how much your home could sell for in as little as 3 minutes with a no-obligation cash offer.
Estimated market value
$447,800
- Virginia
- Spotsylvania County
- Fredericksburg
- 22407
- 7214 Lord Barton Dr
Nearby cities
Nearby neighborhoods
Nearby zip codes
Other Fredericksburg Topics
