Nestled in the hills of the prestigious upper North Kentwood location sits this stunning home boasting timeless craftsmanship and refined elegance. From the classic exterior to the intricate interior woodwork, coffer ceilings and beautiful hardwood floors, this home brings a sense of warmth and character that perfectly blends old world charm with modern day luxury. This special home offers 5 bedrooms each with a personal en-suite bathroom, a separate guest powder room, two laundry rooms, a media room, home office, wide open floor plan, built-in shelving, many double French doors and 3 working fireplaces. The grand formal entry welcomes you into a light filled expansive great room featuring a living and dining space, a fireplace and multiple double French doors. The room flows seamlessly into the newly renovated gourmet kitchen complemented by new countertops, custom cabinetry, a large center island, a walk-in pantry, and premium appliances. The French doors open to a lovely patio and deck with an outdoor fireplace perfect for 'al fresco' dining and entertaining. As you take the grand staircase up to the second level you are greeted with an open light filled landing perfect for a children's homework /study center, library, or indoor play area that has plenty of room to house a pool table. The elegant primary suite boasts a large fireplace and double French doors overlooking the garden. The luxurious spa-inspired bathroom comes complete with a large soaking tub, separate shower, double sinks, custom cabinetry and a huge walk in closet. There are two additional bedrooms with their own en-suite bathrooms along with a laundry room that complete the second level. The expansive basement level offers additional living space that features a home office with more custom cabinetry, a media room, a second laundry room and additional storage space. The two car attached garage which is directly accessible to the basement level is currently being used as a multipurpose recreation but can be easily converted back. Garage includes even more storage space.This home is located minutes from LAX, DTLA,, beach communities, shops, restaurants, public transportation, schools including LMU and the 'Silicon Beach' or Silicon West locations. Some additional features include new dual AC units, 2 new tank-less water heaters, new security system with Wi-Fi ready keypads and new automated light/dimmer switches. This is a MUST see!
For sale
Listed by: Keller Williams Real Estate Services • Anne House • 818-726-2642
Price cut: $164K (9/1)
$3,695,000
7214 McCool Ave, Los Angeles, CA 90045
5beds
4,282sqft
Single Family Residence
Built in 2008
6,180 Square Feet Lot
$3,579,900 Zestimate®
$863/sqft
$10/mo HOA
What's special
- 104 days
- 224
- 8
Zillow last checked:
Listing updated:
Listed by:
Anne House DRE #01347696 818-726-2642,
Keller Williams Real Estate Services
Source: CRMLS,MLS#: P1-28354 Originating MLS: California Regional MLS (Ventura & Pasadena-Foothills AORs)
Originating MLS: California Regional MLS (Ventura & Pasadena-Foothills AORs)Facts & features
Interior
Bedrooms & bathrooms
- Bedrooms: 5
- Bathrooms: 6
- Full bathrooms: 5
- 1/4 bathrooms: 1
Rooms
- Room types: Bonus Room, Bedroom, Basement, Entry/Foyer, Game Room, Laundry, Media Room, Office, Other, Pantry, Retreat
Bedroom
- Features: Bedroom on Main Level
Kitchen
- Features: Remodeled, Updated Kitchen
Other
- Features: Walk-In Closet(s)
Pantry
- Features: Walk-In Pantry
Heating
- Central
Cooling
- Central Air, Dual
Appliances
- Laundry: Inside, Laundry Room
Features
- Built-in Features, Balcony, Coffered Ceiling(s), High Ceilings, Bedroom on Main Level, Walk-In Pantry, Walk-In Closet(s)
- Flooring: Wood
- Basement: Finished
- Has fireplace: Yes
- Fireplace features: Great Room, Primary Bedroom, Outside
- Common walls with other units/homes: No Common Walls
Interior area
- Total interior livable area: 4,282 sqft
Property
Parking
- Total spaces: 2
- Parking features: Garage
- Attached garage spaces: 2
Features
- Levels: Two
- Stories: 2
- Patio & porch: Deck
- Pool features: None
- Spa features: None
Lot
- Size: 6,180 Square Feet
Details
- Parcel number: 4110019006
- Special conditions: Standard
Construction
Type & style
- Home type: SingleFamily
- Property subtype: Single Family Residence
Condition
- Year built: 2008
Utilities & green energy
- Sewer: Public Sewer
- Water: Public
Community & HOA
Community
- Features: Sidewalks
HOA
- Has HOA: Yes
- Amenities included: Other
- HOA fee: $120 annually
- HOA name: Kentwood Home Guardians
- HOA phone: 310-670-5111
Location
- Region: Los Angeles
Financial & listing details
- Price per square foot: $863/sqft
- Tax assessed value: $3,050,182
- Date on market: 8/7/2026
- Cumulative days on market: 104 days
- Listing terms: Cash to New Loan,Conventional
Estimated market value
$3,579,900
$3.40M - $3.76M
$8,142/mo
Price history
| Date | Event | Price |
|---|---|---|
| 9/1/2026 | Price change | $3,695,000-4.2%$863/sqft |
Source:  CRMLS #P1-28354 Report a problem CRMLS #P1-28354 Report a problem | ||
| 8/7/2026 | Listed for sale | $3,859,000+36.9%$901/sqft |
Source: CRMLS #P1-28354 Report a problem | ||
| 5/17/2022 | Sold | $2,818,000-2.7%$658/sqft |
Source: Public Record Report a problem | ||
| 4/20/2022 | Pending sale | $2,895,000$676/sqft |
Source:  RE/MAX International #OC22016340 Report a problem RE/MAX International #OC22016340 Report a problem | ||
| 4/20/2022 | Contingent | $2,895,000$676/sqft |
Source: CRMLS #OC22016340 Report a problem | ||
| 4/7/2022 | Price change | $2,895,000-1.9%$676/sqft |
Source: CRMLS #OC22016340 Report a problem | ||
| 3/19/2022 | Price change | $2,950,000-1.6%$689/sqft |
Source: RE/MAX International #OC22016340 Report a problem | ||
| 2/1/2022 | Listed for sale | $2,998,000+54.7%$700/sqft |
Source: RE/MAX International #OC22016340 Report a problem | ||
| 11/6/2015 | Sold | $1,937,500-2.9%$452/sqft |
Source:  CLAW #15934245 Report a problem CLAW #15934245 Report a problem | ||
| 8/20/2015 | Price change | $1,995,000+1%$466/sqft |
Source: Teles Properties #15934245 Report a problem | ||
| 8/13/2014 | Price change | $1,975,000-1%$461/sqft |
Source: Pardee Properties, Inc. #14785175_CLAW Report a problem | ||
| 4/4/2014 | Listed for sale | $1,995,000-5%$466/sqft |
Source: Coldwell Banker Residential Brokerage - Santa Monica Montana #14-749599 Report a problem | ||
| 11/1/2013 | Listing removed | $2,100,000$490/sqft |
Source: The Real Estate Consultants #13677011 Report a problem | ||
| 6/1/2013 | Listed for sale | $2,100,000+10.5%$490/sqft |
Source: The Real Estate Consultants #13677011 Report a problem | ||
| 8/5/2008 | Sold | $1,900,000+160.3%$444/sqft |
Source: Public Record Report a problem | ||
| 10/4/2007 | Sold | $730,000$170/sqft |
Source: Public Record Report a problem | ||
Public tax history
| Year | Property taxes | Tax assessment |
|---|---|---|
| 2026 | -- | $3,050,182 +2% |
| 2025 | $36,128 +1.2% | $2,990,376 +2% |
| 2024 | $35,700 +2% | $2,931,742 +2% |
| 2023 | $35,005 +5% | $2,874,258 +33% |
| 2022 | $33,353 +31.8% | $2,161,312 +2% |
| 2021 | $25,312 -1% | $2,118,935 +1% |
| 2020 | $25,572 | $2,097,209 +2% |
| 2019 | $25,572 +4.6% | $2,056,088 +2% |
| 2018 | $24,447 | $2,015,774 +2% |
| 2017 | $24,447 +2.2% | $1,976,250 +2% |
| 2016 | $23,915 +2.4% | $1,937,500 -3.2% |
| 2015 | $23,365 +19.6% | $2,000,800 +27.2% |
| 2014 | $19,540 | $1,573,000 +15.9% |
| 2012 | -- | $1,357,500 -23.6% |
| 2011 | -- | $1,777,000 |
| 2010 | -- | $1,777,000 -6.5% |
| 2009 | -- | $1,900,000 +160.3% |
| 2008 | -- | $730,000 +790.8% |
| 2007 | -- | $81,948 +2% |
| 2006 | -- | $80,342 |
| 2005 | -- | $80,342 +4% |
| 2004 | -- | $77,224 +1.9% |
| 2003 | -- | $75,809 +2% |
| 2002 | -- | $74,323 +4% |
| 2000 | -- | $71,439 |
Find assessor info on the county website
Monthly payment
Est. payment
Payment breakdown
Explore the cost of this home by adjusting the details. Changes won't be saved.Climate risks
Neighborhood: Westchester
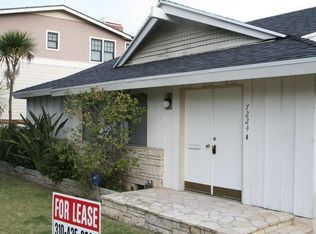
Similar homes
- $4,295,0006 bd7 ba5.4k sqft5966 Abernathy Dr, Los Angeles, CA 90045For Sale
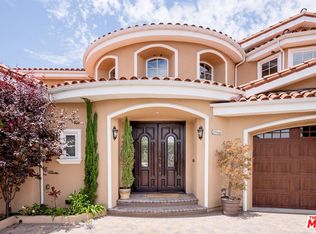 MLS ID #26821649, Bob Herrera DRE # 00910859, Professional Real Estate Servi. CLAW
 - $3,695,0004 bd5 ba4.1k sqft10353 Mississippi Ave, Los Angeles, CA 90025For Sale
 MLS ID #26913913, Melissa Zee DRE # 01451028, Christie's International Real Estate SoCal. CLAW
 - $3,599,0006 bd5 ba3.4k sqft3464 Greenwood Ave, Los Angeles, CA 90066For Sale
 MLS ID #26861857, Robin Gaur DRE # 01832992, Compass. CLAW
 - $3,475,0004 bd5 ba4.1k sqft15938 Valley Vista Blvd, Encino, CA 91436For Sale
 MLS ID #26907569, Andre Warren DRE # 02053004, The Agency. CLAW
Local buyer's agents are ready to help
