Skip main navigation
Sold for $330,000
  • $330,000

    7214 N 58TH Avenue, Glendale, AZ 85301

    3beds
    2baths
    1,232sqft
    Single Family Residence
    Built in 1941
    3,430 Square Feet Lot
    $340,800 Zestimate®
    $268/sqft
    $1,732 Estimated rent

    Home value

    $340,800

    $324,000 - $358,000

    $1,732/mo

    Zestimate® history
    Loading
    Loading...

    Owner options

    List your home for rent

    $1,732/mo

    Rent Zestimate®

    Find your next renter with Zillow Rental Manager. Plus, with online applications, you can quickly screen prospective tenants – for free.

    Learn more

    $1,732/mo

    Rent Zestimate®

    Refinance and save

    $1,908/mo

    Est. payment

    Refinancing to a lower rate could help reduce your monthly payments and save thousands over the life of the loan.

    See today's rates

    $1,908/mo

    Est. payment

    Explore your selling options

    Work with a Zillow partner agent

    Leverage their expertise and Zillow's premium Showcase listings to get your home seen by more buyers.

    Get started

    List with your own agent

    Get your home in front of millions of buyers by listing it on Zillow.

    Learn how to do it

    Sell it yourself

    Take full control of how buyers see your home on Zillow by listing For Sale by Owner (FSBO).

    List your home

    What's special

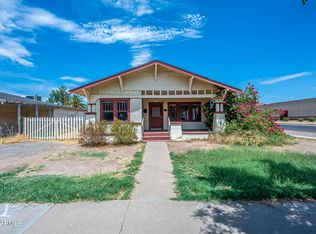
    Welcome to this nationally registered historic 3 bedroom, 2 bathroom charming single-level home, perfectly situated in downtown Glendale. Extensively remodeled in 2019 by the previous owner, this home offers modern amenities and finishes without the hassle of renovations. New A/C was installed in 2023 and the roof was replaced in 2021 providing added comfort and peace of mind. Inside, you will find wood-like plank flooring, a soothing neutral color palette, and an open concept floor plan with a welcoming family room that flows effortlessly into the wonderful eat-in kitchen. The kitchen features durable quartz countertops, elegant white cabinets, a subway tile backsplash, stainless steel appliances, and a view window above the sink that floods the space with natural light. The primary bedroom boasts an ensuite bathroom with a walk-in shower and a private exit to the backyard. The two additional bedrooms, a guest full bath, and a laundry room complete with a washer and dryer round out this incredible floor plan. Located within walking distance to local public schools, you can enjoy wonderful festivals throughout the year and an array of local eateries, all without the worry of an HOA. This home is a must-see to fully appreciate its charm and modern conveniences!

    Zillow last checked:

    Listing updated:

    Listed by:

    Brandon Howe 602-909-6513,

    Howe Realty,

    Jason Martin 520-317-7396,

    Howe Realty

    Bought with:

    Brandon Howe, BR532588000

    Howe Realty

    Nicole C Gonzalez, SA690377000

    Howe Realty

    Source: ARMLS,MLS#: 6726855MLS Logo

    Facts & features

    Interior

    Bedrooms & bathrooms
    • Bedrooms: 3
    • Bathrooms: 2
    Heating
    • Electric
    Cooling
    • Central Air, Ceiling Fan(s)
    Appliances
    • Included: Dryer, Washer, Refrigerator, Dishwasher, Gas Range, Gas Oven, Gas Cooktop
    • Laundry: Inside
    Features
    • Non-laminate Counter, High Speed Internet, Eat-in Kitchen, Pantry, 3/4 Bath Master Bdrm
    • Flooring: Carpet, Laminate, Tile
    • Windows: Double Pane Windows
    • Has basement: No
    • Has fireplace: No
    Interior area
    • Total structure area: 1,232
    • Total interior livable area: 1,232 sqft

    Property

    Features
    • Stories: 1
    • Patio & porch: Covered
    • Pool features: None
    • Spa features: None
    • Fencing: Other,Chain Link,Wood
    Lot
    • Size: 3,430 Square Feet
    • Features: East/West Exposure, Nat Reg Historic Hms, Dirt Front, Dirt Back
    Details
    • Parcel number: 14723018

    Construction

    Type & style
    • Home type: SingleFamily
    • Architectural style: Territorial/Santa Fe
    • Property subtype: Single Family Residence
    Materials
    • Other, Wood Frame, Painted, Stone
    • Roof: Composition
    Condition
    • Year built: 1941

    Utilities & green energy

    • Sewer: Public Sewer
    • Water: City Water

    Community & HOA

    Community
    • Features: Near Bus Stop
    • Subdivision: CATLIN COURT BLK 1, 2, 6 & 7
    HOA
    • Has HOA: No
    • Services included: No Fees
    Location
    • Region: Glendale

    Financial & listing details

    • Price per square foot: $268/sqft
    • Tax assessed value: $279,700
    • Annual tax amount: $663
    • Date on market: 3/19/2026
    • Cumulative days on market: 5 days
    • Listing terms: Cash,Conventional,FHA,VA Loan
    • Ownership: Fee Simple

    Price history

    DateEventPrice
    9/5/2024Sold$330,000+1.5%$268/sqft
    Source: ARMLS #6726855 Report a problem
    7/8/2024Pending sale$325,000$264/sqft
    Source: ARMLS #6726855 Report a problem
    7/3/2024Listed for sale$325,000+62.6%$264/sqft
    Source: ARMLS #6726855 Report a problem
    5/29/2019Listing removed$199,900$162/sqft
    Source: West USA Realty #5908437 Report a problem
    5/29/2019Listed for sale$199,900+2.5%$162/sqft
    Source: West USA Realty #5908437 Report a problem
    5/28/2019Sold$195,000-2.5%$158/sqft
    Source: ARMLS #5908437 Report a problem
    4/26/2019Pending sale$199,900$162/sqft
    Source: West USA Realty #5908437 Report a problem
    4/22/2019Price change$199,900-4.3%$162/sqft
    Source: West USA Realty #5908437 Report a problem
    4/19/2019Price change$208,900-0.5%$170/sqft
    Source: West USA Realty #5908437 Report a problem
    4/9/2019Listed for sale$209,900+67.9%$170/sqft
    Source: West USA Realty #5908437 Report a problem
    11/21/2018Sold$125,000$101/sqft
    Source: Public Record Report a problem

    Public tax history

    YearProperty taxesTax assessment
    2025$750 +4.1%$27,970 +1%
    2024$721 +10.3%$27,700 +393.9%
    2023$653 -1%$5,608 -60.3%
    2022$660 -0.8%$14,110 +11.5%
    2021$665 +1%$12,660 +11%
    2020$658 +4.3%$11,410 +25.4%
    2019$631 $9,100 +14.2%
    2018$631 -1.4%$7,970 -2.4%
    2017$640 +11.7%$8,170 +9.4%
    2016$573 -9.8%$7,470 +35.8%
    2015$635 $5,500 +19%
    2014-- $4,620 +40.9%
    2013-- $3,280
    2012-- $3,280 -42.2%
    2011-- $5,670 -25%
    2010-- $7,560 -33.4%
    2009-- $11,350 -9.2%
    2008-- $12,500 +20.8%
    2007-- $10,350 +58%
    2006-- $6,550
    2005-- $6,550 +21.3%
    2004-- $5,400
    2003-- $5,400 +35%
    2002-- $4,000
    Find assessor info on the county website

    Neighborhood: Catlin Court

    Nearby schools

    GreatSchools rating
    Schools provided by the listing agent
    • Elementary: Glendale Landmark Middle School
    • Middle: Glendale Landmark Middle School
    • High: Glendale High School
    • District: Glendale Elementary District

    Source: ARMLS. This data may not be complete. We recommend contacting the local school district to confirm school assignments for this home.

    Get a cash offer in 3 minutes
    Find out how much your home could sell for in as little as 3 minutes with a no-obligation cash offer.
    Estimated market value
    $340,800
    Get a cash offer in 3 minutes
    Find out how much your home could sell for in as little as 3 minutes with a no-obligation cash offer.
    Estimated market value
    $340,800