Located blocks from the HIllsborough River and on the edge of Seminole heights, this Mediterranean-style home exudes charm with its classic architecture and design. This property also includes an auxiliary detached unit located in the backyard, perfect for guests or even possibly rental income. It also features a pergola covered side-courtyard that leads to a refreshing in-ground pool and screened lanai/patio; must-haves in the Florida sunshine. Beautifully arched entryways complemented by whimsical concrete figurines and bird-baths, scattered throughout the maturely landscaped yard create a serene and picturesque outdoor space. Inside, you’ll find a cozy dry-bar in the Florida/Family room, complemented by two walls of windows which allow for an abundance of natural light. The interior of the home and auxiliary unit have been freshly painted. The main dwelling kitchen also boasts stone countertops along with tiled floors throughout. Experience the allure of this quiet neighborhood which is just moments from Tampa’s vibrant shopping and dining scenes of Seminole Heights. Located just blocks from the Hillsborough River and Lowry Park Zoo, you can put your kayak in for a leisurely paddle while listening to the sounds of exotic wildlife. This property offers a satisfying blend of tranquility and convenience. Schedule your showing today!
Sold for $435,000
$435,000
7214 N HIGHLAND AVENUE, TAMPA, FL 33604
3beds
1,303sqft
Single Family Residence
Built in 1953
7,056 Square Feet Lot
$435,600 Zestimate®
$334/sqft
$3,201 Estimated rent
Home value
$435,600
$401,000 - $475,000
$3,201/mo
Zestimate® history
Owner options
List your home for rent
$3,201/mo
Rent Zestimate®
Find your next renter with Zillow Rental Manager. Plus, with online applications, you can quickly screen prospective tenants – for free.
$3,201/mo
Rent Zestimate®
Refinance and save
$3,028/mo
Est. payment
Refinancing to a lower rate could help reduce your monthly payments and save thousands over the life of the loan.
$3,028/mo
Est. payment
Explore your selling options
Work with a Zillow partner agent
Leverage their expertise and Zillow's premium Showcase listings to get your home seen by more buyers.
Get startedList with your own agent
Get your home in front of millions of buyers by listing it on Zillow.
Learn how to do itSell it yourself
Take full control of how buyers see your home on Zillow by listing For Sale by Owner (FSBO).
List your homeWhat's special
Mediterranean-style homePergola covered side-courtyardIn-ground poolAbundance of natural lightMaturely landscaped yardCozy dry-barClassic architecture and design
Zillow last checked:
Listing updated:
Listed by:
Kurt Hartless 813-695-9242,
CHARLES RUTENBERG REALTY INC 727-538-9200,
Brittany Mitchell 813-384-1655,
CHARLES RUTENBERG REALTY INC
Bought with:
Randall Heffernan, 3185641
FRANK ALBERT REALTY
Source: Stellar MLS,MLS#: T3541664 Originating MLS: Suncoast Tampa
Originating MLS: Suncoast Tampa
Facts & features
Interior
Bedrooms & bathrooms
- Bedrooms: 3
- Bathrooms: 3
- Full bathrooms: 2
- 1/2 bathrooms: 1
Rooms
- Room types: Family Room, Florida Room, Utility Room
Primary bedroom
- Features: Walk-In Closet(s)
- Level: First
- Area: 120 Square Feet
- Dimensions: 12x10
Primary bathroom
- Features: Linen Closet
- Level: First
- Area: 40 Square Feet
- Dimensions: 8x5
Dining room
- Features: No Closet
- Level: First
- Area: 120 Square Feet
- Dimensions: 12x10
Kitchen
- Features: Breakfast Bar, Exhaust Fan, Granite Counters
- Level: First
- Area: 140 Square Feet
- Dimensions: 14x10
Living room
- Features: No Closet
- Level: First
- Area: 168 Square Feet
- Dimensions: 14x12
Heating
- Central, Electric
Cooling
- Central Air
Appliances
- Included: Oven, Cooktop, Dishwasher, Disposal, Electric Water Heater, Exhaust Fan, Microwave, Range, Range Hood, Refrigerator
- Laundry: Electric Dryer Hookup, Inside, Laundry Room
Features
- Ceiling Fan(s), Crown Molding, Dry Bar, Split Bedroom, Stone Counters, Thermostat, Walk-In Closet(s), Wet Bar
- Flooring: Ceramic Tile
- Doors: Sliding Doors
- Windows: Aluminum Frames, Blinds, Window Treatments
- Has fireplace: No
Interior area
- Total structure area: 1,555
- Total interior livable area: 1,303 sqft
Property
Parking
- Parking features: Driveway, On Street, Open, Oversized
- Has uncovered spaces: Yes
Features
- Levels: One
- Stories: 1
- Patio & porch: Covered, Front Porch, Patio, Rear Porch, Screened, Side Porch
- Exterior features: Courtyard, Irrigation System, Lighting, Rain Gutters, Storage
- Has private pool: Yes
- Pool features: Gunite
- Fencing: Fenced,Wood
- Has view: Yes
- View description: Pool
Lot
- Size: 7,056 Square Feet
- Dimensions: 56 x 126
- Residential vegetation: Mature Landscaping, Oak Trees
Details
- Additional structures: Guest House
- Parcel number: A2528184EC00000000006.0
- Zoning: SH-RS
- Special conditions: None
Construction
Type & style
- Home type: SingleFamily
- Architectural style: Mediterranean
- Property subtype: Single Family Residence
Materials
- Block, Stucco
- Foundation: Slab
- Roof: Shingle
Condition
- Completed
- New construction: No
- Year built: 1953
Utilities & green energy
- Sewer: Public Sewer
- Water: Public
- Utilities for property: Cable Available, Electricity Connected, Phone Available, Public, Sewer Connected, Street Lights, Water Connected
Community & HOA
Community
- Pet fee: $0 monthly
- Subdivision: GOLDSTEINS OAK GROVE SPGS
HOA
- Has HOA: No
Location
- Region: Tampa
Financial & listing details
- Price per square foot: $334/sqft
- Tax assessed value: $279,077
- Annual tax amount: $4,692
- Date on market: 9/9/2024
- Cumulative days on market: 66 days
- Ownership: Fee Simple
- Total actual rent: 0
- Electric utility on property: Yes
- Road surface type: Asphalt
Price history
| Date | Event | Price |
|---|---|---|
| 1/3/2025 | Sold | $435,000-3.3%$334/sqft |
Source:  Stellar MLS #T3541664 Report a problem Stellar MLS #T3541664 Report a problem | ||
| 11/14/2024 | Pending sale | $450,000$345/sqft |
Source: Stellar MLS #T3541664 Report a problem | ||
| 9/10/2024 | Listed for sale | $450,000$345/sqft |
Source: Stellar MLS #T3541664 Report a problem | ||
Public tax history
| Year | Property taxes | Tax assessment |
|---|---|---|
| 2025 | $5,709 +18.4% | $279,077 +14.3% |
| 2024 | $4,823 +2.8% | $244,255 +3.7% |
| 2023 | $4,693 -5.1% | $235,516 -4.7% |
| 2022 | $4,945 +539.2% | $247,140 +260% |
| 2021 | $774 +0.9% | $68,659 +1.4% |
| 2020 | $767 +1.8% | $67,711 +2.3% |
| 2019 | $753 | $66,189 +1.9% |
| 2018 | $753 +0.7% | $64,955 -38.9% |
| 2017 | $747 +1.3% | $106,319 +70.6% |
| 2016 | $738 +2.1% | $62,310 +0.7% |
| 2015 | $723 +12.4% | $61,877 +0.8% |
| 2014 | $643 | $61,386 +1.5% |
| 2013 | $643 -1% | $60,479 +1.7% |
| 2012 | $649 +1.9% | $59,468 +3% |
| 2011 | $637 +2% | $57,736 +1.5% |
| 2010 | $625 +1.2% | $56,883 +2.7% |
| 2009 | $617 -0.4% | $55,388 +0.1% |
| 2008 | $619 -4.9% | $55,333 +3% |
| 2007 | $651 -4% | $53,721 +2.5% |
| 2006 | $678 +2.6% | $52,411 +3% |
| 2005 | $661 | $50,884 +4% |
| 2004 | -- | $48,904 +1.9% |
| 2003 | -- | $47,992 +2.4% |
| 2002 | -- | $46,867 +1.6% |
| 2001 | -- | $46,129 -26.4% |
| 2000 | $504 | $62,695 |
Find assessor info on the county website
Neighborhood: Old Seminole Heights
Nearby homes
- $412,0003 bd2 ba1.4k sqft7212 Highland Ave, Tampa, FL 33604Off Market
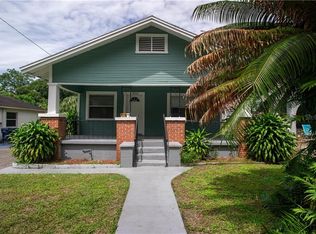
- $---- bd-- ba-- sqft7212 N Highland Ave, Tampa, FL 33604Off Market
- $432,3003 bd2 ba1.4k sqft7216 N Highland Ave, Tampa, FL 33604Off Market

- $382,2003 bd2 ba1.1k sqft7210 N Highland Ave, Tampa, FL 33604Off Market
- $335,3003 bd2 ba1.4k sqft7218 Highland Ave, Tampa, FL 33604Off Market
- $402,0003 bd2 ba1.4k sqft7218 N Highland Ave, Tampa, FL 33604Off Market
- $249,9003 bd1 ba900 sqft7208 N Highland Ave, Tampa, FL 33604Off Market
- $380,4003 bd2 ba1k sqft7221 N Ola Ave, Tampa, FL 33604Off Market
Nearby schools
GreatSchools rating
- 4/10Seminole Elementary SchoolGrades: PK-5Distance: 0.8 mi
- 2/10Memorial Middle SchoolGrades: 6-8Distance: 1.8 mi
- 2/10Chamberlain High SchoolGrades: 9-12Distance: 1.5 mi
Schools provided by the listing agent
- Elementary: Cleveland-HB
- Middle: Adams-HB
- High: Chamberlain-HB
Source: Stellar MLS. This data may not be complete. We recommend contacting the local school district to confirm school assignments for this home.
Get a cash offer in 3 minutes
Find out how much your home could sell for in as little as 3 minutes with a no-obligation cash offer.
Estimated market value
$435,600
Get a cash offer in 3 minutes
Find out how much your home could sell for in as little as 3 minutes with a no-obligation cash offer.
Estimated market value
$435,600
- Florida
- Hillsborough County
- Tampa
- 33604
- Old Seminole Heights
- 7214 N HIGHLAND AVENUE
Nearby cities
Nearby neighborhoods
Nearby zip codes
Other Tampa Topics
