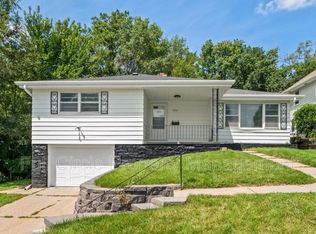
Welcome home to this beautifully remodeled raised ranch that's truly move-in ready! Thoughtfully updated inside and out, this home features an inviting open-concept main floor with a bright living and dining area that flows seamlessly into the brand-new kitchen, complete with stainless steel appliances, modern finishes, and plenty of cabinet space. The main level also offers two comfortable bedrooms and a fully updated bathroom. Downstairs, you'll find a spacious family room, a third bedroom, a ¾ bath, and a convenient laundry area—providing flexible living space for guests, a home office, or recreation. With extensive interior and exterior updates already completed, all that's left to do is move in and enjoy. Don't miss this beautifully renovated Omaha home! Seller financing available.
Pending
Price cut: $10K (7/28)
$225,000
7214 N Ridge Dr, Omaha, NE 68112
3beds
1,670sqft
Single Family Residence
Built in 1955
7,840 Square Feet Lot
$-- Zestimate®
$135/sqft
$-- HOA
What's special
Convenient laundry areaSpacious family roomInviting open-concept main floorModern finishesFully updated bathroomBrand-new kitchenStainless steel appliances
- 46 days |
- 594 |
- 54 |
Zillow last checked:
Listing updated:
Listed by:
Wyatt Simon 402-940-8484,
Realty ONE Group Sterling
Source: GPRMLS,MLS#: 22619204
Facts & features
Interior
Bedrooms & bathrooms
- Bedrooms: 3
- Bathrooms: 2
- Full bathrooms: 1
- 3/4 bathrooms: 1
- Main level bathrooms: 1
Primary bedroom
- Features: Wall/Wall Carpeting, Ceiling Fan(s)
- Level: Main
Bedroom 2
- Features: Wall/Wall Carpeting, Ceiling Fan(s)
- Level: Main
Bedroom 3
- Features: Wood Floor
- Level: Basement
Family room
- Features: Wall/Wall Carpeting
- Level: Basement
Kitchen
- Features: Pantry, Luxury Vinyl Plank
- Level: Main
Living room
- Features: Fireplace, Luxury Vinyl Plank
- Level: Main
Basement
- Area: 1320
Heating
- Natural Gas, Forced Air
Cooling
- Central Air
Appliances
- Included: Range, Refrigerator, Dishwasher, Microwave
Features
- Basement: Full
- Number of fireplaces: 2
- Fireplace features: Living Room
Interior area
- Total structure area: 1,670
- Total interior livable area: 1,670 sqft
- Finished area above ground: 1,320
- Finished area below ground: 350
Property
Parking
- Total spaces: 1
- Parking features: Built-In, Garage
- Attached garage spaces: 1
Features
- Patio & porch: Porch
- Fencing: None
Lot
- Size: 7,840 Square Feet
- Dimensions: 137 x 60
- Features: Up to 1/4 Acre.
Details
- Parcel number: 2404310000
Construction
Type & style
- Home type: SingleFamily
- Architectural style: Raised Ranch
- Property subtype: Single Family Residence
Materials
- Foundation: Block
- Roof: Composition
Condition
- Not New and NOT a Model
- New construction: No
- Year built: 1955
Utilities & green energy
- Sewer: Public Sewer
- Water: Public
Community & HOA
Community
- Subdivision: WALLACE PLACE
HOA
- Has HOA: No
Location
- Region: Omaha
Financial & listing details
- Price per square foot: $135/sqft
- Tax assessed value: $201,500
- Annual tax amount: $3,369
- Date on market: 7/8/2026
- Listing terms: VA Loan,FHA,Conventional,Cash,Seller Assistance
- Ownership: Fee Simple
Estimated market value
Zestimate®
Not available
Estimated sales range
Not available
Rent Zestimate®
Not available
Price history
| Date | Event | Price |
|---|---|---|
| 8/8/2026 | Pending sale | $225,000$135/sqft |
Source: | ||
| 7/28/2026 | Price change | $225,000-4.3%$135/sqft |
Source: | ||
| 7/19/2026 | Price change | $235,000-4.1%$141/sqft |
Source: | ||
| 7/8/2026 | Listed for sale | $245,000+235.6%$147/sqft |
Source: | ||
| 11/28/2000 | Sold | $73,000$44/sqft |
Source: Agent Provided Report a problem | ||
Public tax history
| Year | Property taxes | Tax assessment |
|---|---|---|
| 2025 | $3,369 +32.9% | $201,500 +28.5% |
| 2024 | $2,535 -23.4% | $156,800 |
| 2023 | $3,308 +18.5% | $156,800 +19.9% |
| 2022 | $2,792 +17.9% | $130,800 +16.9% |
| 2021 | $2,368 -1.1% | $111,900 |
| 2020 | $2,396 +46% | $111,900 +46.5% |
| 2019 | $1,641 +5.2% | $76,400 +5.4% |
| 2018 | $1,559 +21.5% | $72,500 +4.3% |
| 2017 | $1,283 | $69,500 +16.2% |
| 2016 | $1,283 -20.8% | $59,800 -21.8% |
| 2015 | $1,620 | $76,500 |
| 2014 | -- | $76,500 |
| 2013 | -- | $76,500 |
| 2012 | -- | $76,500 |
| 2011 | -- | $76,500 -6% |
| 2005 | -- | $81,400 +48.8% |
| 2004 | -- | $54,700 |
Find assessor info on the county website
Monthly payment
Est. payment
Payment breakdown
Explore the cost of this home by adjusting the details. Changes won't be saved.Climate risks
Neighborhood: Miller Park-Minne Lusa
Nearby schools
GreatSchools rating
- 4/10Belvedere Elementary SchoolGrades: PK-5Distance: 0.5 mi
- 3/10Mc Millan Magnet Middle SchoolGrades: 6-8Distance: 0.3 mi
- 1/10Omaha North Magnet High SchoolGrades: 9-12Distance: 1.7 mi
Schools provided by the listing agent
- Elementary: Belvedere
- Middle: McMillan
- High: North
- District: Omaha
Source: GPRMLS. This data may not be complete. We recommend contacting the local school district to confirm school assignments for this home.
- $180,3003 bd2 ba1.6k sqft7214 Northridge Dr, Omaha, NE 68112Off Market
Save 
- $200-- bd-- ba-- sqft7214 1/2 N Ridge Dr, Omaha, NE 68112Off Market
Save - $232,4003 bd1 ba2.4k sqft7220 N Ridge Dr, Omaha, NE 68112Off Market
Save - $199,2003 bd2 ba1k sqft7210 N Ridge Dr, Omaha, NE 68112Off Market
Save - $174,3003 bd1 ba1.1k sqft7263 N 36th Ave, Omaha, NE 68112Off Market
Save - $148,0003 bd2 ba1k sqft7259 N 36th Ave, Omaha, NE 68112Sold
Save - $184,3002 bd1 ba1.1k sqft7224 N Ridge Dr, Omaha, NE 68112Off Market
Save - $180,1003 bd1 ba954 sqft7206 N Ridge Dr, Omaha, NE 68112Off Market
Save
A local agent can set up tours, give advice and negotiate with sellers.
A local lender can help you make sure your offer is ready when you are.


