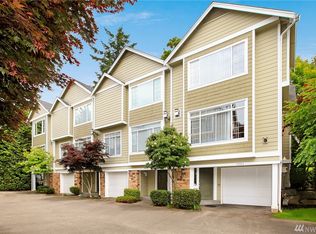
Spacious townhouse ideally located near everything Kenmore has to offer. This beautifully updated home features an open-concept floor plan with a remodeled kitchen that seamlessly connects to the dining and living areas, creating the perfect space for entertaining. The kitchen includes brand-new cabinets, modern updates, and plenty of storage. Enjoy a newly remodeled bathroom with a stylish updated shower, new carpet, fresh interior paint, and new double-pane storm windows for added comfort and energy efficiency. Relax on the private deck off the kitchen during the summer months or cozy up next to the gas fireplace during the colder seasons. Upstairs, you’ll find two spacious bedrooms, including a primary suite with an ensuite bathroom and separate closets. Conveniently located near Lake Washington, the Burke-Gilman Trail, and the Park & Ride. Complete with two garage parking spaces, this home offers the perfect blend of comfort, convenience, and modern updates.
Active
Listed by: Homes & Equity Real Estate Grp • Vladimir Rovinskiy
$589,000
7214 NE 182nd Street #3, Kenmore, WA 98028
2beds
1,418sqft
Townhouse, Condominium
Built in 2002
2,500 Square Feet Lot
$578,800 Zestimate®
$415/sqft
$475/mo HOA
What's special
Gas fireplaceModern updatesRemodeled kitchenSeparate closetsKitchen includes brand-new cabinetsNewly remodeled bathroomPlenty of storage
- 26 days
- 350
- 21
Zillow last checked:
Listing updated:
Listed by:
Vladimir Rovinskiy,
Homes & Equity Real Estate Grp
Source: NWMLS as distributed by MLS GRID,MLS#: 2554834
Facts & features
Interior
Bedrooms & bathrooms
- Bedrooms: 2
- Bathrooms: 3
- Full bathrooms: 2
- 3/4 bathrooms: 1
- Main level bathrooms: 1
Primary bedroom
- Level: Second
Bedroom
- Level: Second
Bathroom three quarter
- Level: Main
Bathroom full
- Level: Second
Bathroom full
- Level: Second
Dining room
- Level: Main
Entry hall
- Level: Lower
Family room
- Level: Second
Kitchen with eating space
- Level: Main
Living room
- Level: Main
Heating
- Forced Air, Electric, Natural Gas
Cooling
- Forced Air
Appliances
- Included: Dishwasher, Disposal, Dryer, Microwave, Stove(s)/Range(s), Washer, Dishwasher(s), Dryer(s), Garbage Disposal, Microwave(s), Washer(s)
Features
- Flooring: Concrete, Hardwood, Carpet
- Has fireplace: No
- Fireplace features: Gas
Interior area
- Total structure area: 1,418
- Total interior livable area: 1,418 sqft
Video & virtual tour
Property
Parking
- Total spaces: 4
- Parking features: Individual Garage
- Has garage: Yes
- Covered spaces: 2
- Uncovered spaces: 2
Features
- Levels: Multi/Split
- Entry location: Lower
- Has view: Yes
- View description: Territorial
Lot
- Size: 2,500 Square Feet
- Features: Curbs, Paved
Details
- Parcel number: 803550030
- Special conditions: Standard
Construction
Type & style
- Home type: Townhouse
- Architectural style: Townhouse,Townhouse
- Property subtype: Townhouse, Condominium
Materials
- Cement Planked, Wood Siding, Wood Products, Cement Plank
- Roof: Composition
Condition
- Year built: 2002
- Major remodel year: 2002
Utilities & green energy
- Electric: Company: PSE
- Sewer: Company: NUD
- Water: Company: NUD
- Utilities for property: Comcast, Comcast
Community & HOA
Community
- Features: Cable TV
- Subdivision: Kenmore
HOA
- Services included: Common Area Maintenance, Maintenance Grounds, Sewer, Snow Removal, Water
- HOA fee: $475 monthly
Location
- Region: Kenmore
Financial & listing details
- Price per square foot: $415/sqft
- Tax assessed value: $573,000
- Annual tax amount: $5,883
- Date on market: 8/10/2026
- Cumulative days on market: 26 days
- Listing terms: Conventional,VA Loan
- Inclusions: Dishwasher(s), Dryer(s), Garbage Disposal, Microwave(s), Stove(s)/Range(s), Washer(s)
Estimated market value
$578,800
$550,000 - $608,000
$3,010/mo
Price history
| Date | Event | Price |
|---|---|---|
| 8/10/2026 | Listed for sale | $589,000+25.3%$415/sqft |
Source: | ||
| 10/22/2020 | Sold | $470,000+46.4%$331/sqft |
Source: Public Record Report a problem | ||
| 2/12/2016 | Sold | $321,000+9.6%$226/sqft |
Source: | ||
| 3/15/2006 | Sold | $293,000+39.6%$207/sqft |
Source: Public Record Report a problem | ||
| 1/3/2002 | Sold | $209,950$148/sqft |
Source: | ||
Public tax history
| Year | Property taxes | Tax assessment |
|---|---|---|
| 2025 | $5,884 +12.9% | $573,000 +9.8% |
| 2024 | $5,210 -6.3% | $522,000 -4.2% |
| 2023 | $5,559 +28.2% | $545,000 +13.1% |
| 2022 | $4,337 -9.9% | $482,000 +9.3% |
| 2021 | $4,815 -2.3% | $441,000 +8.9% |
| 2020 | $4,928 -5.6% | $405,000 -8% |
| 2019 | $5,222 +11.6% | $440,000 +7.6% |
| 2018 | $4,679 +9.5% | $409,000 +18.6% |
| 2017 | $4,271 +21.1% | $345,000 +15% |
| 2016 | $3,527 | $300,000 +19% |
| 2015 | $3,527 | $252,000 -8.4% |
| 2014 | $3,527 | $275,000 +37.5% |
| 2013 | $3,527 | $200,000 +2% |
| 2012 | -- | $196,000 -9.3% |
| 2011 | -- | $216,000 -27.5% |
| 2010 | -- | $298,000 |
| 2009 | -- | $298,000 +8.4% |
| 2007 | -- | $275,000 +10.9% |
| 2006 | -- | $248,000 +11.7% |
| 2005 | -- | $222,000 |
Find assessor info on the county website
Monthly payment
Est. payment
Payment breakdown
Explore the cost of this home by adjusting the details. Changes won't be saved.Climate risks
Neighborhood: 98028
Nearby schools
Schools provided by the listing agent
- Elementary: Kenmore Elem
- Middle: Kenmore Middle School
- High: Inglemoor Hs
Source: NWMLS as distributed by MLS GRID. This data may not be complete. We recommend contacting the local school district to confirm school assignments for this home.