Skip main navigation
Sold
  • $510,000

    7214 NE 69th St, Vancouver, WA 98662

    3beds
    1,513sqft
    Residential, Single Family Residence
    Built in 1997
    6,098 Square Feet Lot
    $511,200 Zestimate®
    $337/sqft
    $2,739 Estimated rent

    Home value

    $511,200

    $481,000 - $542,000

    $2,739/mo

    Zestimate® history
    Loading
    Loading...

    Owner options

    List your home for rent

    $2,739/mo

    Rent Zestimate®

    Find your next renter with Zillow Rental Manager. Plus, with online applications, you can quickly screen prospective tenants – for free.

    Learn more

    $2,739/mo

    Rent Zestimate®

    Refinance and save

    $3,075/mo

    Est. payment

    Refinancing to a lower rate could help reduce your monthly payments and save thousands over the life of the loan.

    See today's rates

    $3,075/mo

    Est. payment

    Explore your selling options

    Work with a Zillow partner agent

    Leverage their expertise and Zillow's premium Showcase listings to get your home seen by more buyers.

    Get started

    List with your own agent

    Get your home in front of millions of buyers by listing it on Zillow.

    Learn how to do it

    Sell it yourself

    Take full control of how buyers see your home on Zillow by listing For Sale by Owner (FSBO).

    List your home

    What's special

    Soft natural lightHigh ceilingsOversized new heat pumpFresh new paintWarmth and opennessNew carpetLayout flows with ease
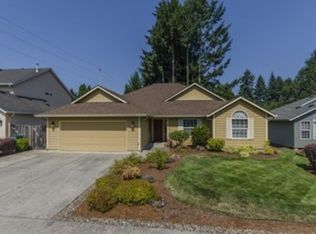
    Soft natural light fills every corner, highlighting the warmth and openness of this inviting home. With fresh new paint throughout and new carpet The layout flows with ease, offering space to unwind, connect, and create your own rhythm. High ceilings add to the airy feel, while the backyard offers a quiet escape surrounded by trees and sky. This home features an oversized new heat pump to keep the temperature perfect all year round ! Located in a peaceful neighborhood with easy access to everyday essentials, this home balances comfort with convenience. The kind of place that stays with you, long after you leave. Open house Sunday 1-3pm

    Zillow last checked:

    Listing updated:

    Listed by:

    Dawn Beaudoin teamwa@rogprestige.com,

    Realty One Group Prestige

    Bought with:

    Jaclyn Messer, 109219

    eXp Realty LLC

    Source: RMLS (OR),MLS#: 750348369MLS Logo

    Facts & features

    Interior

    Bedrooms & bathrooms
    • Bedrooms: 3
    • Bathrooms: 2
    • Full bathrooms: 2
    • Main level bathrooms: 2
    Rooms
    • Room types: Laundry, Bedroom 2, Bedroom 3, Dining Room, Family Room, Kitchen, Living Room, Primary Bedroom
    Primary bedroom
    • Features: Bathroom, Closet, Double Sinks, Tile Floor, Walkin Closet, Wallto Wall Carpet
    • Level: Main
    Bedroom 2
    • Features: Closet, Wallto Wall Carpet
    • Level: Main
    Kitchen
    • Features: Builtin Range, Builtin Refrigerator, Dishwasher, Disposal, Eating Area, Microwave, Sliding Doors, Builtin Oven, Double Sinks, Laminate Flooring
    • Level: Main
    Living room
    • Features: Ceiling Fan, Fireplace, Laminate Flooring
    • Level: Main
    Heating
    • Forced Air, Fireplace(s)
    Cooling
    • Heat Pump
    Appliances
    • Included: Dishwasher, Disposal, Microwave, Washer/Dryer, Built-In Range, Built-In Refrigerator, Built In Oven
    Features
    • Ceiling Fan(s), Soaking Tub, Vaulted Ceiling(s), Closet, Eat-in Kitchen, Double Vanity, Bathroom, Walk-In Closet(s)
    • Flooring: Laminate, Wall to Wall Carpet, Tile
    • Doors: Sliding Doors
    • Windows: Double Pane Windows, Vinyl Frames
    • Number of fireplaces: 1
    • Fireplace features: Gas
    Interior area
    • Total structure area: 1,513
    • Total interior livable area: 1,513 sqft

    Property

    Parking
    • Total spaces: 2
    • Parking features: Garage
    • Garage spaces: 2
    Accessibility
    • Accessibility features: Garage On Main, Ground Level, Main Floor Bedroom Bath, Minimal Steps, One Level, Accessibility
    Features
    • Levels: One
    • Stories: 1
    • Patio & porch: Covered Deck
    • Exterior features: Water Feature, Yard
    • Fencing: Fenced
    • Has view: Yes
    • View description: Trees/Woods
    Lot
    • Size: 6,098 Square Feet
    • Dimensions: 6000+/-SF
    • Features: Level, Trees, SqFt 5000 to 6999
    Details
    • Additional structures: ToolShed
    • Parcel number: 105522660

    Construction

    Type & style
    • Home type: SingleFamily
    • Architectural style: Ranch
    • Property subtype: Residential, Single Family Residence
    Materials
    • Lap Siding
    • Roof: Composition
    Condition
    • Resale
    • New construction: No
    • Year built: 1997

    Utilities & green energy

    • Gas: Gas
    • Sewer: Public Sewer
    • Water: Public

    Community & HOA

    HOA
    • Has HOA: No
    Location
    • Region: Vancouver

    Financial & listing details

    • Price per square foot: $337/sqft
    • Tax assessed value: $466,040
    • Annual tax amount: $4,215
    • Date on market: 7/25/2025
    • Cumulative days on market: 22 days
    • Listing terms: Cash,Conventional,FHA,VA Loan

    Price history

    DateEventPrice
    9/5/2025Sold$510,000-4.7%$337/sqft
    Source: RMLS (OR) #750348369 Report a problem
    8/17/2025Pending sale$534,900$354/sqft
    Source: RMLS (OR) #750348369 Report a problem
    8/15/2025Price change$534,900-2.7%$354/sqft
    Source: RMLS (OR) #750348369 Report a problem
    7/25/2025Listed for sale$549,900+248.3%$363/sqft
    Source: RMLS (OR) #750348369 Report a problem
    6/23/1998Sold$157,900$104/sqft
    Source: Public Record Report a problem

    Public tax history

    YearProperty taxesTax assessment
    2024$4,563 +8.2%$466,040 +3.8%
    2023$4,216 +10%$449,138 +2.1%
    2022$3,834 +5.8%$439,937 +15.2%
    2021$3,624 +9.9%$381,913 +12.3%
    2020$3,296 $340,164 +6.4%
    2019$3,296 +7.6%$319,762 +3.5%
    2018$3,064 -7.1%$308,824 +12.1%
    2017$3,297 +12.3%$275,500 +10.4%
    2016$2,936 +2.9%$249,451 +10.8%
    2015$2,853 +3.8%$225,125 +10.3%
    2014$2,748 $204,123 +12.7%
    2013$2,748 +8.5%$181,121 +11.6%
    2012$2,534 +3.7%$162,264 -9.8%
    2011$2,443 -1.3%$179,934
    2010$2,476 -5.2%$179,934 -11.2%
    2009$2,611 $202,741 -20.6%
    2008-- $255,500
    2007-- $255,500 +45.6%
    2005-- $175,500
    2004-- $175,500 +15.1%
    2001$574 $152,500 +0.1%
    2000-- $152,400
    Find assessor info on the county website

    Neighborhood: Walnut Grove

    Nearby schools

    GreatSchools rating
    Schools provided by the listing agent
    • Elementary: Walnut Grove
    • Middle: Gaiser
    • High: Fort Vancouver

    Source: RMLS (OR). This data may not be complete. We recommend contacting the local school district to confirm school assignments for this home.

    Get a cash offer in 3 minutes
    Find out how much your home could sell for in as little as 3 minutes with a no-obligation cash offer.
    Estimated market value
    $511,200
    Get a cash offer in 3 minutes
    Find out how much your home could sell for in as little as 3 minutes with a no-obligation cash offer.
    Estimated market value
    $511,200